Garden Room
Garden Room with Decking
Corner Garden Room
Dual Garden Room
Living
Bespoke Garden Room

Garden Room
Garden Room with Decking
Corner Garden Room
Dual Garden Room
Living
Bespoke Garden Room
Request a Survey
Get a Quote
Request a Brochure
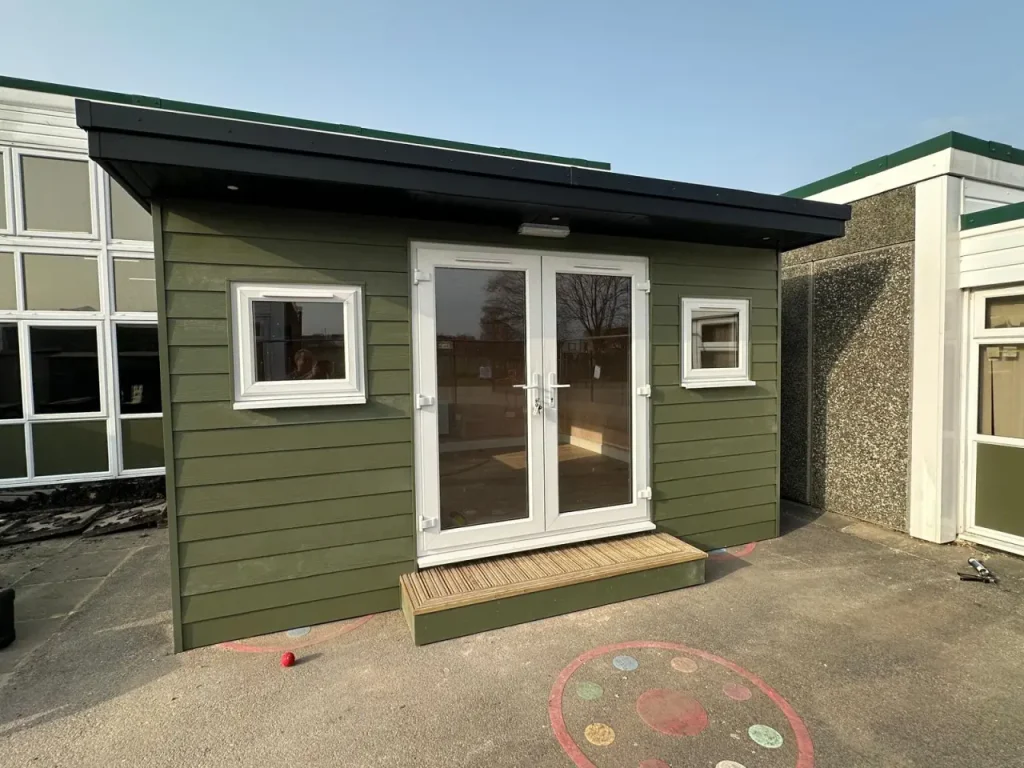
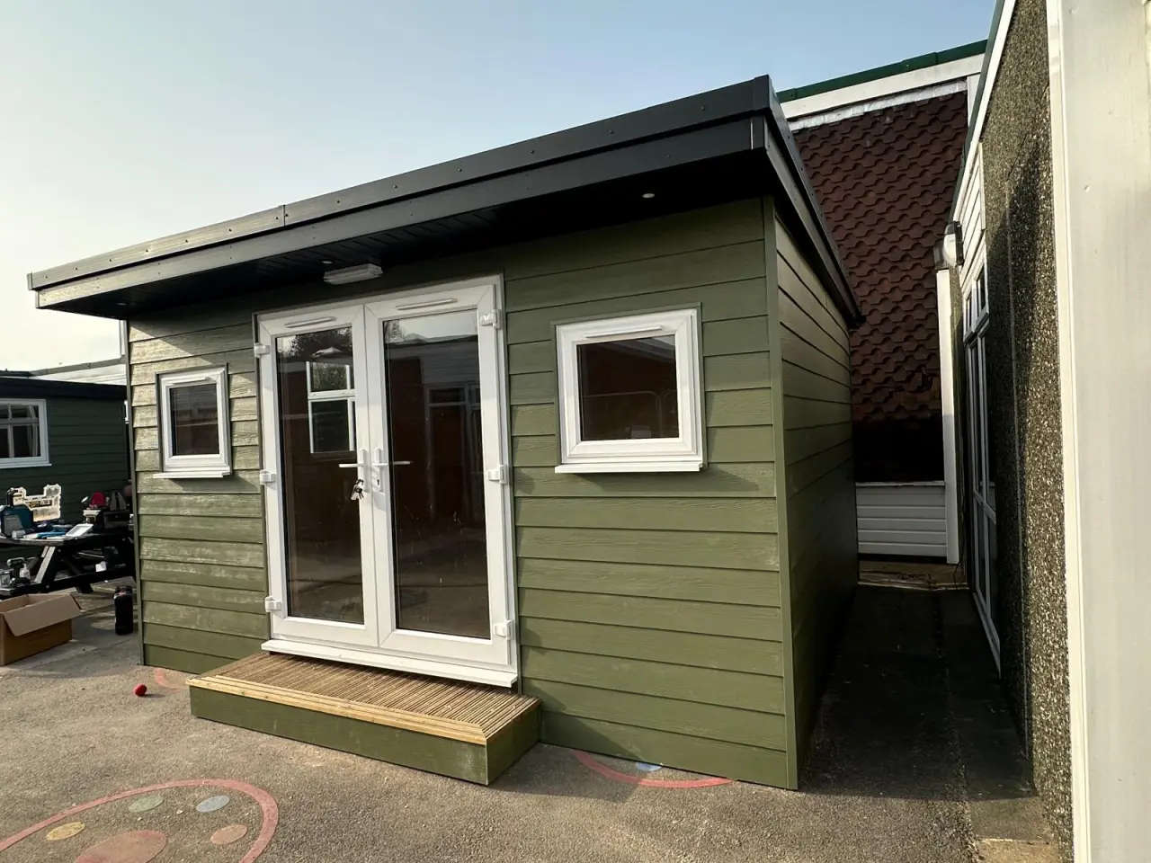
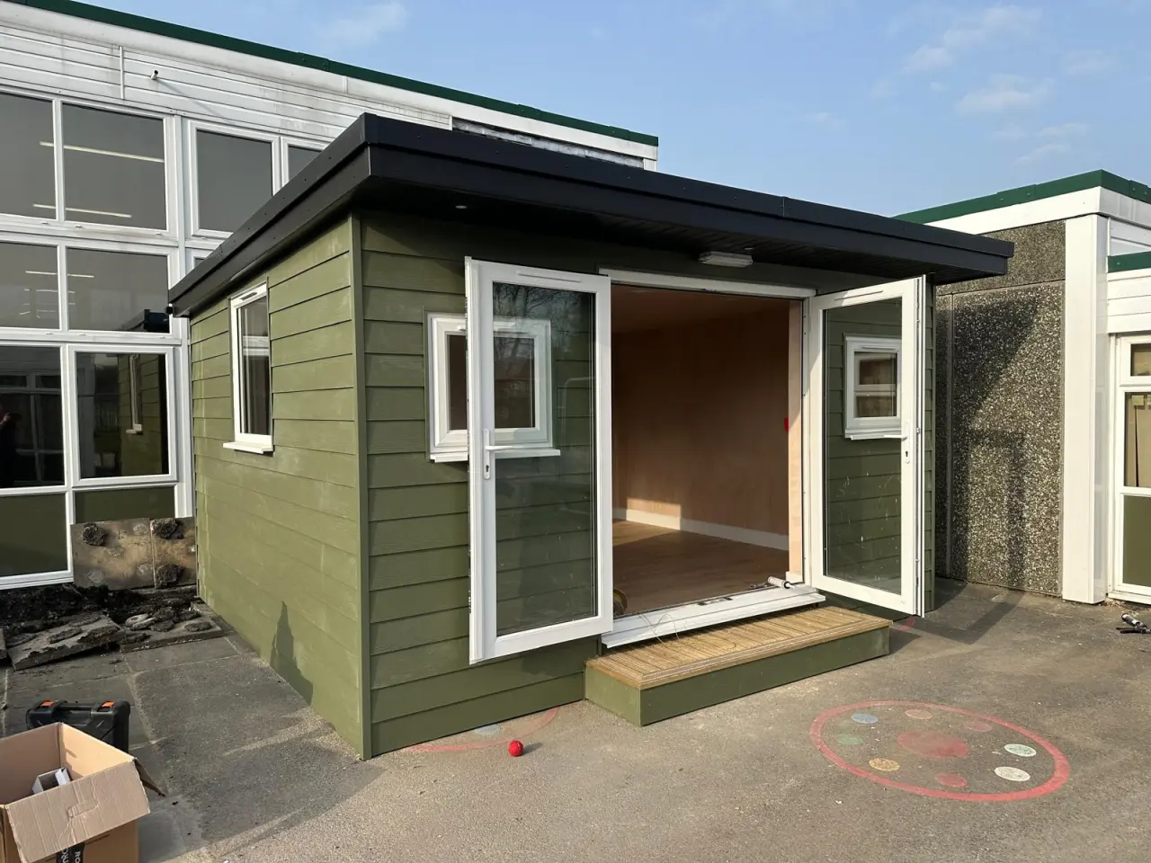
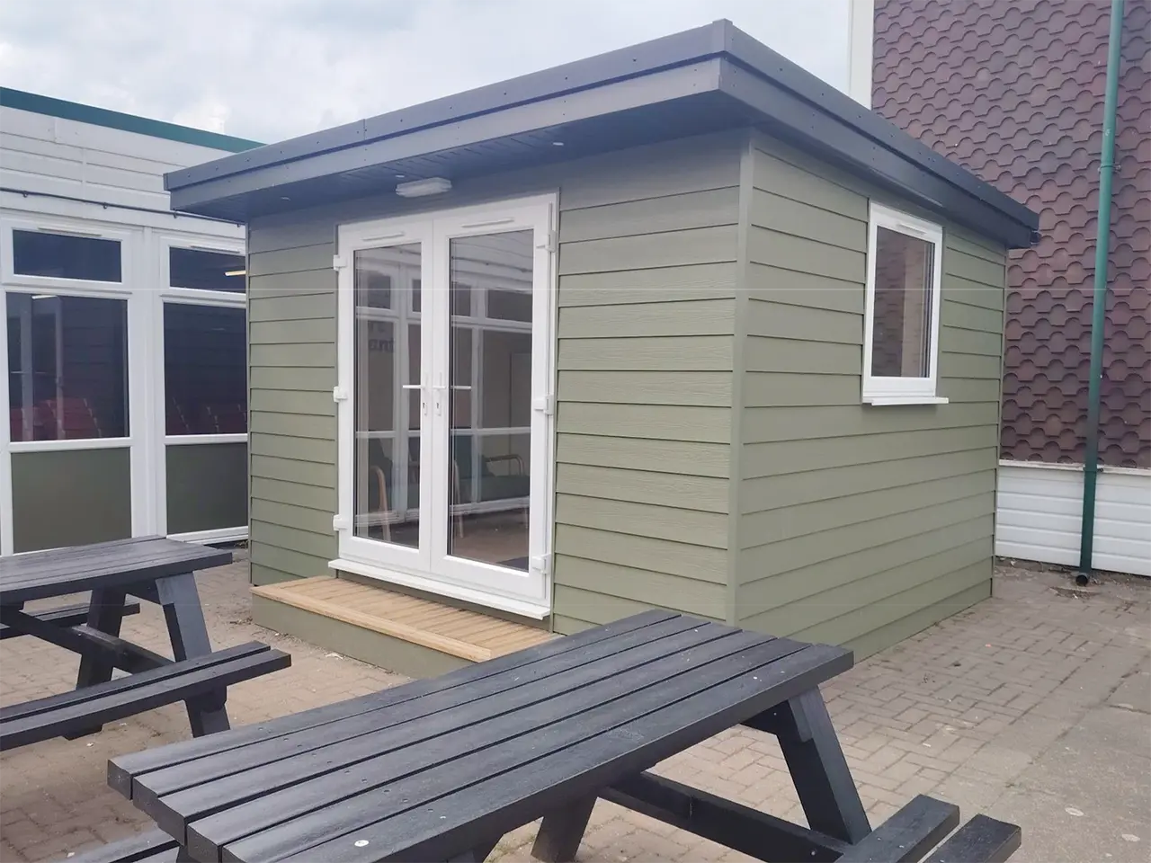
Build 1:
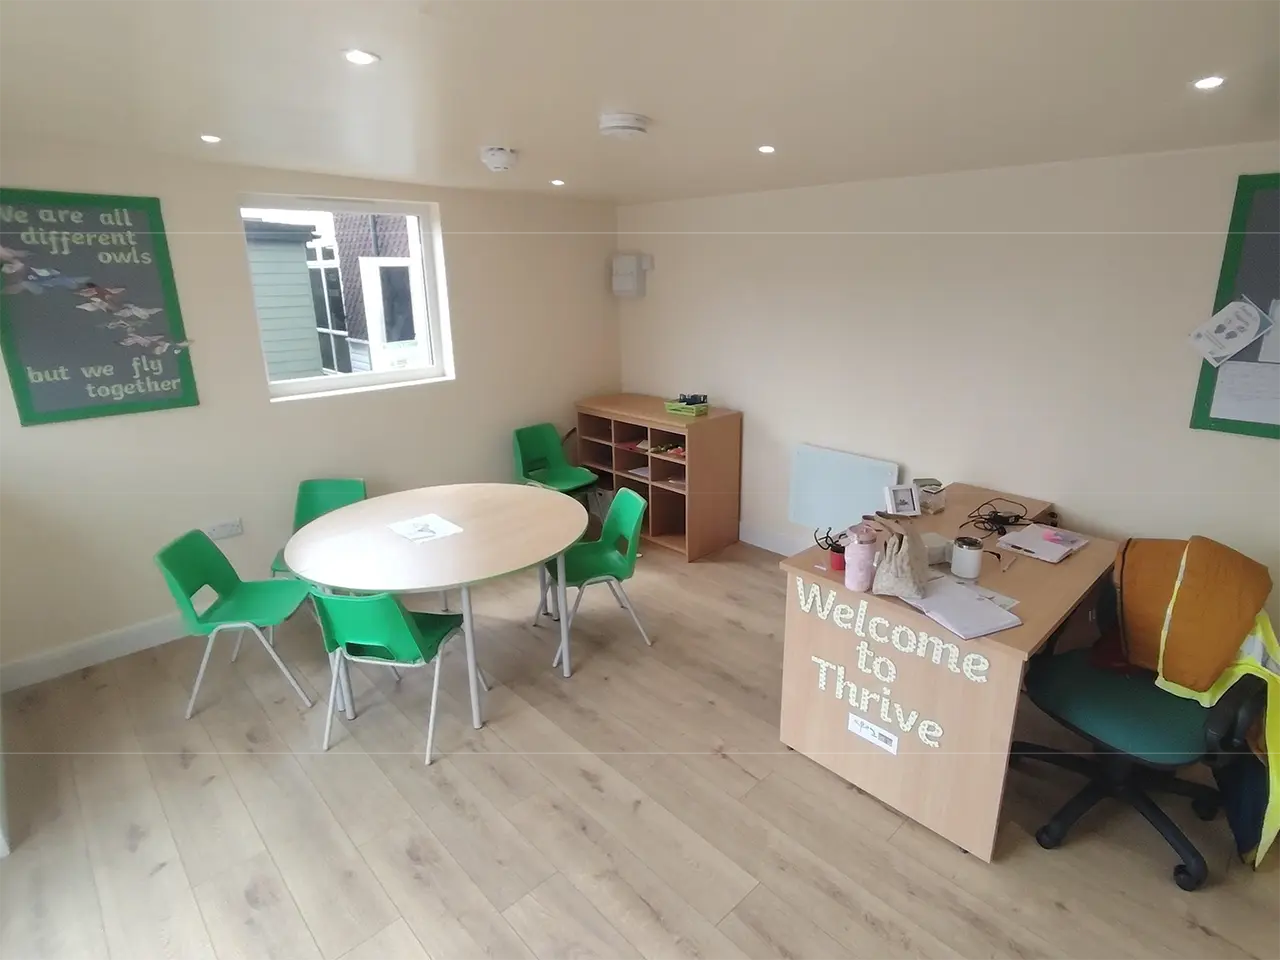
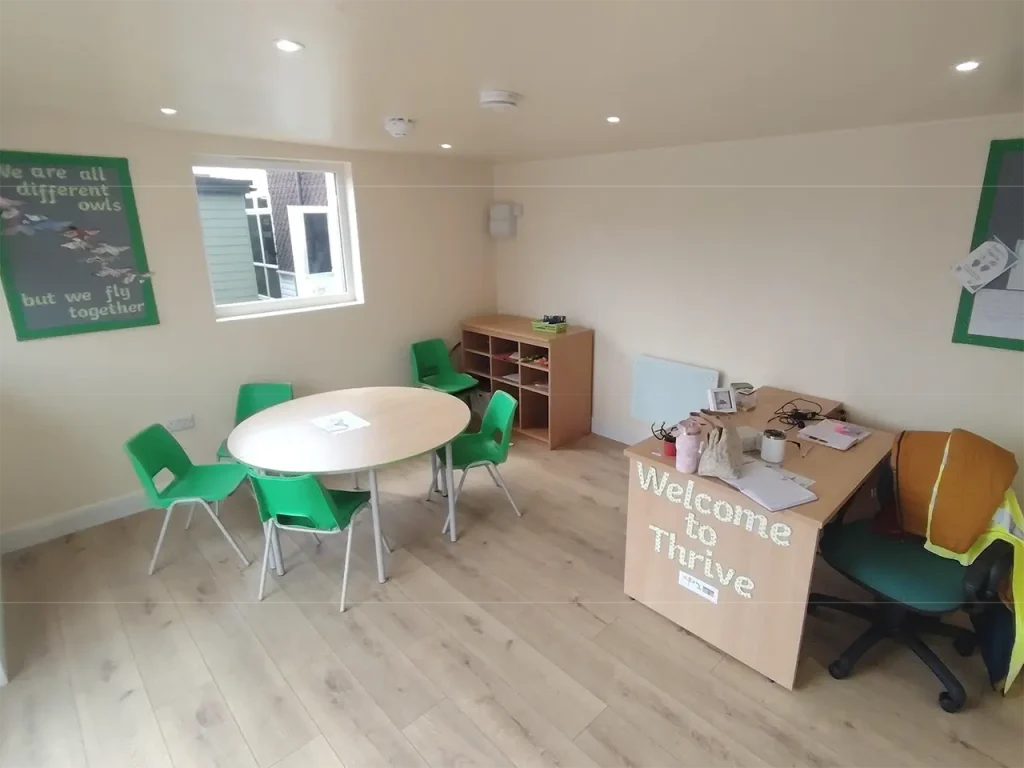
4.4m x 3.8m one-room building, finished in James Hardie cladding in Mountain Sage. It features 1.8m PVC French doors, two 0.7m x 0.7m opening windows, and a 1m x 1m fixed window on the right-hand side, all finished in white. Internally, it’s completed with oak laminate flooring throughout.
We worked closely with the school throughout the entire process, carrying out regular site visits to ensure everything aligned with their vision and practical needs. From the early design stages through to budget planning, we collaborated to create a solution that was both functional and cost-effective.
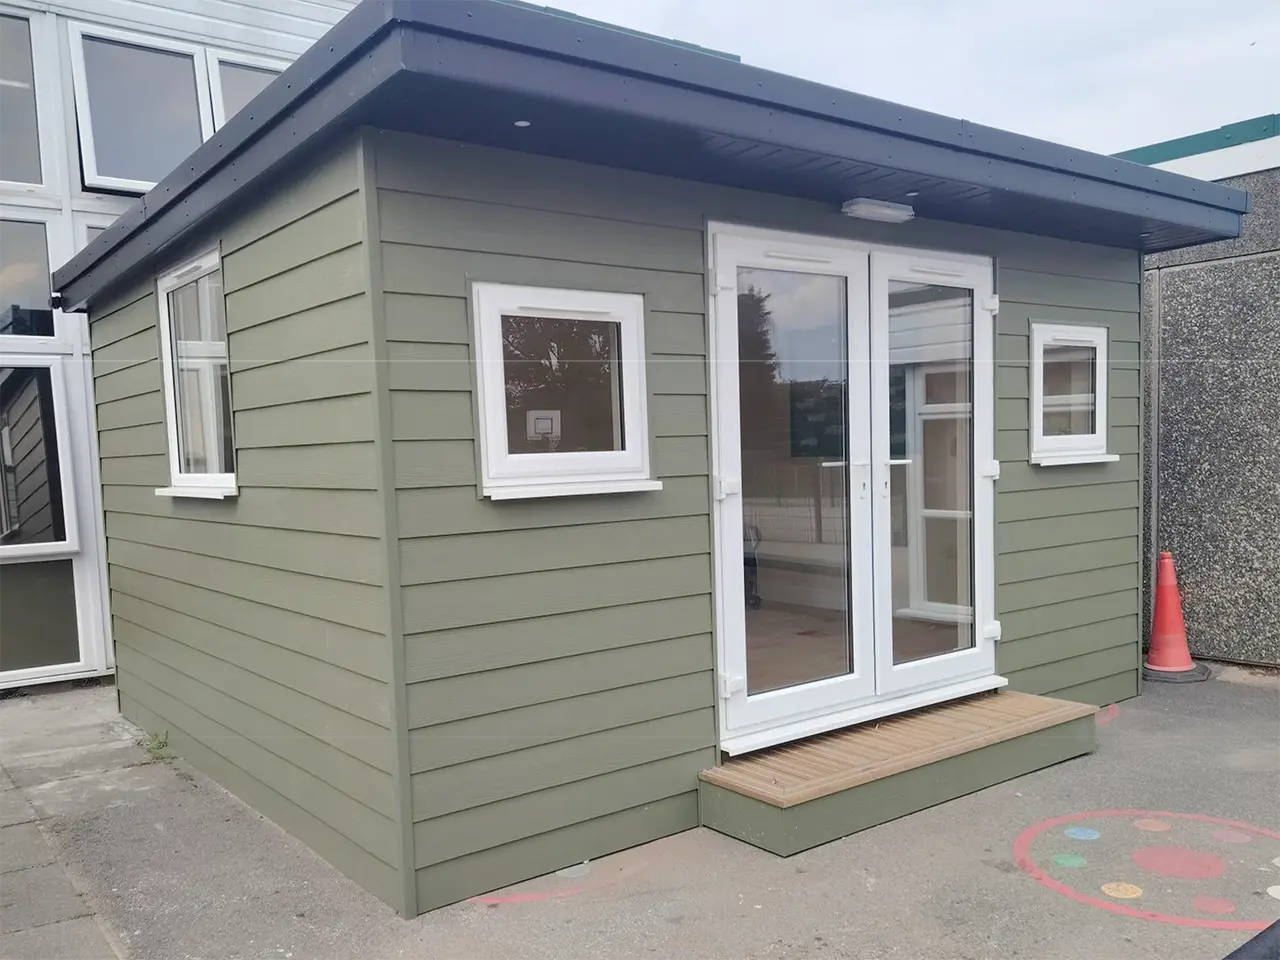
A key part of the project was making sure the new garden room felt like a natural extension of the school, which is why the staff carefully selected finishes and details that reflect the school’s identity. This included choosing the garden room colours to match the school’s existing colour scheme, helping the space feel cohesive, welcoming, and fully integrated into its surroundings.
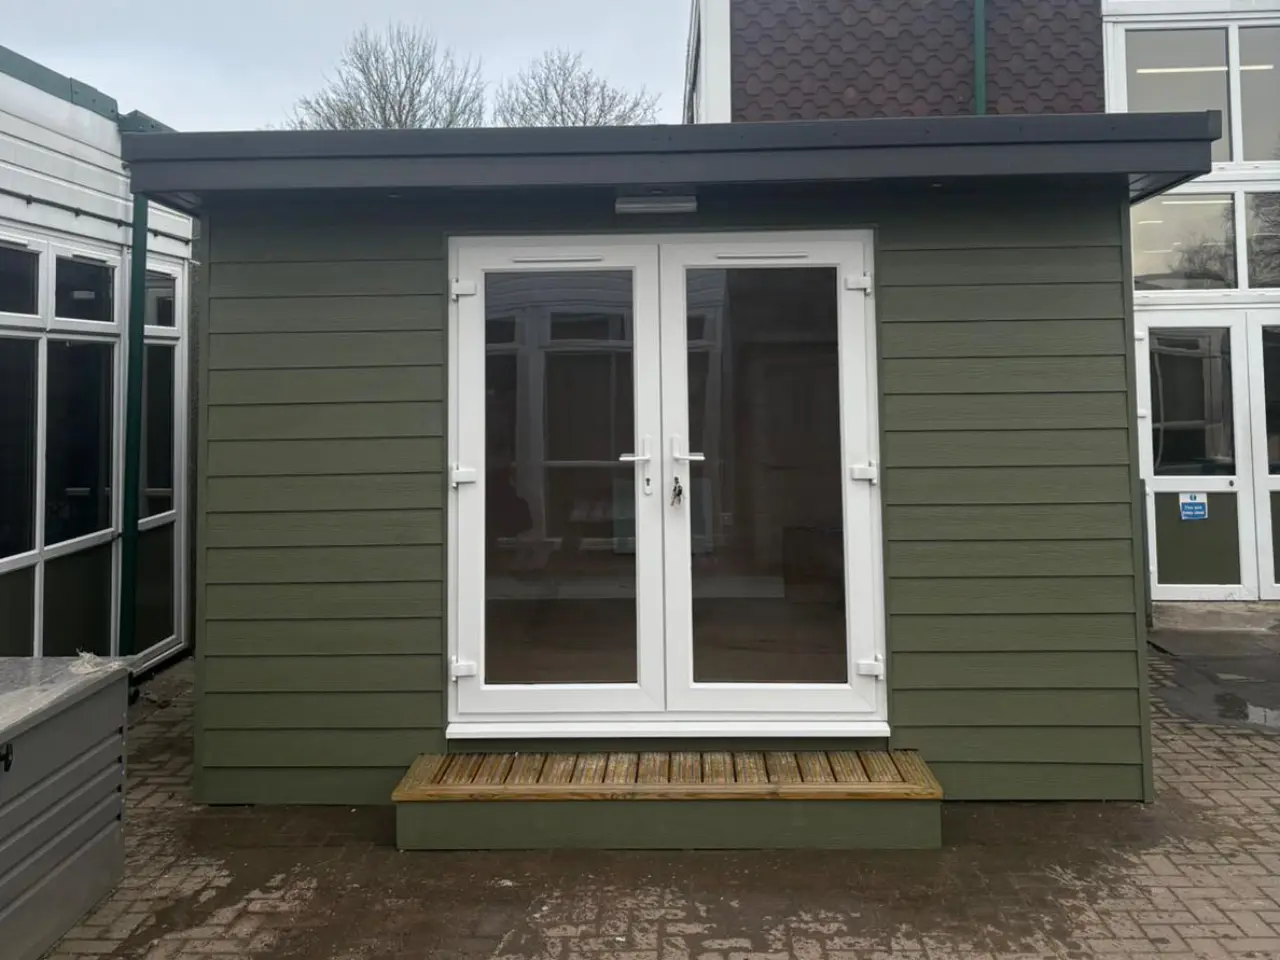
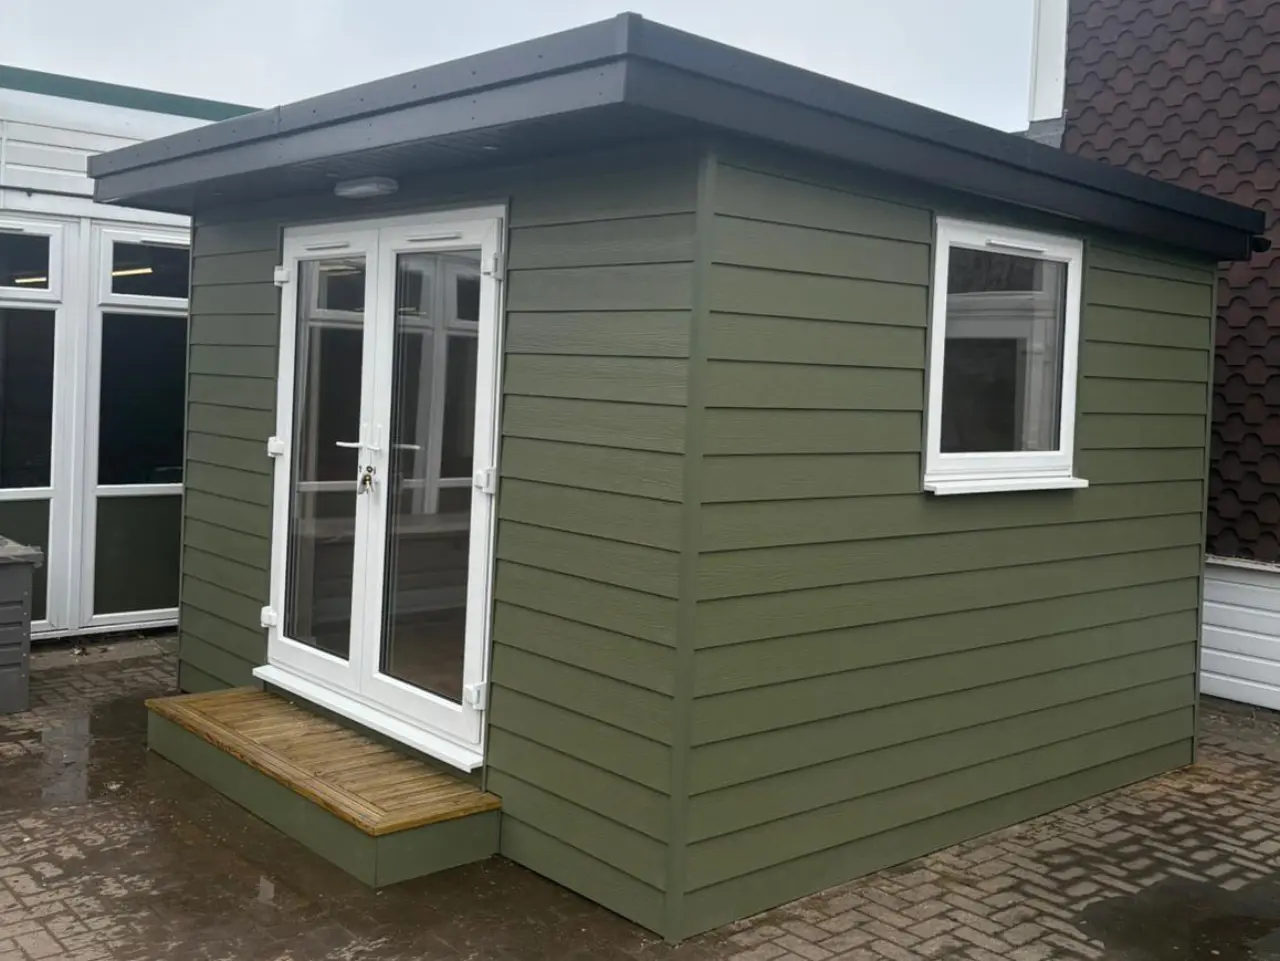
Build 2:
3.8m x 3.2m one-room building, also finished in James Hardie cladding in Mountain Sage. This one includes 1.8m PVC French doors and a 1m x 1m opening picture window, with oak laminate flooring throughout.
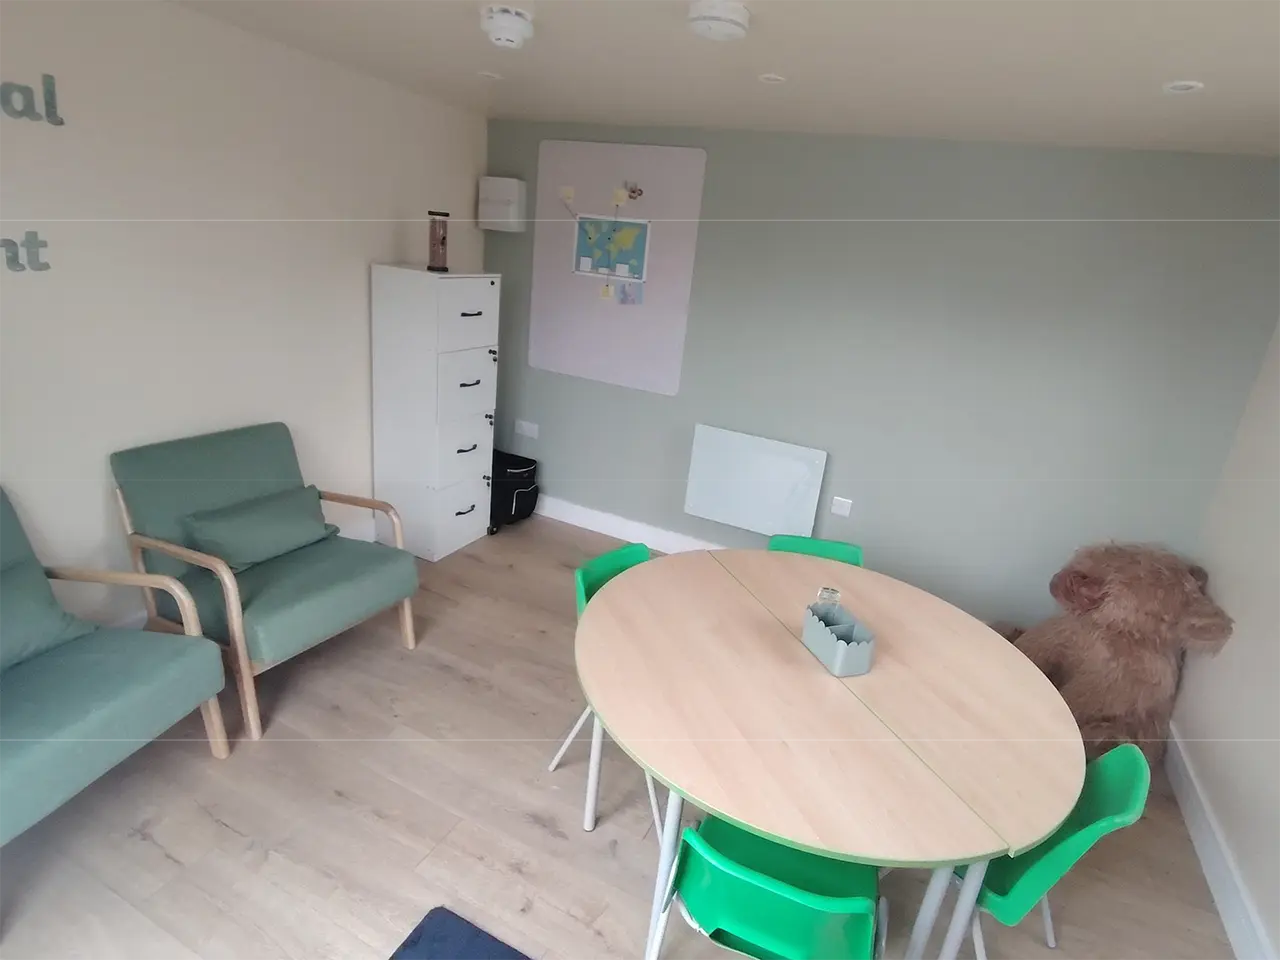
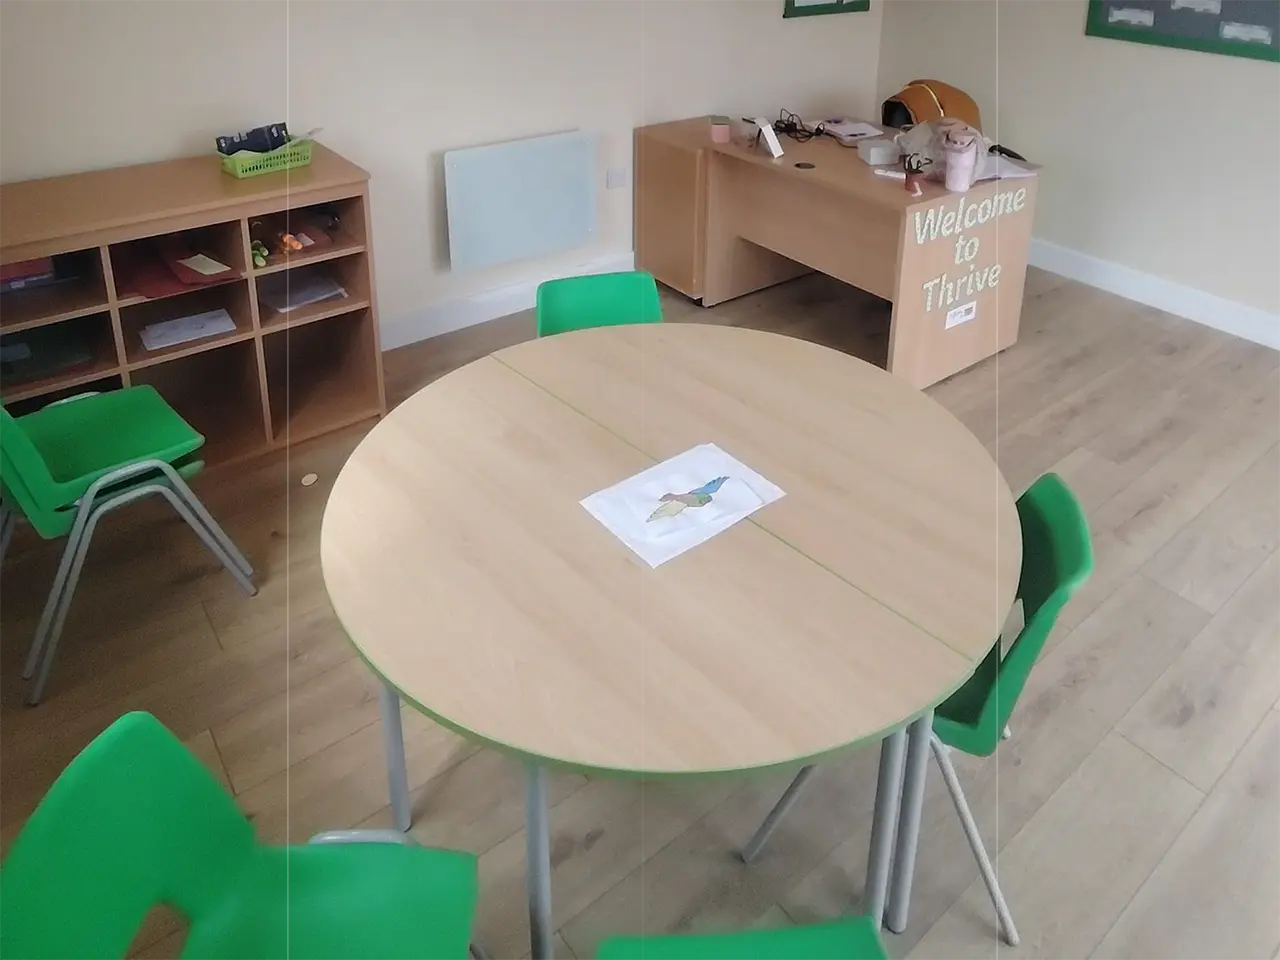
One of the buildings is being used as an additional space to the dinner hall for packed lunches, and the other is a flexible learning space for the children, which also doubles up as a staff meeting room.
📅 Book your free site survey today and take the first step toward your perfect garden room!
Education
4.4m x 3.8m and 3.8m x 3.2m
Dining Room / Learning Space / Meeting Room
Wakefield