Garden Room
Garden Room with Decking
Corner Garden Room
Dual Garden Room
Living
Bespoke Garden Room

Garden Room
Garden Room with Decking
Corner Garden Room
Dual Garden Room
Living
Bespoke Garden Room
Request a Survey
Get a Quote
Request a Brochure
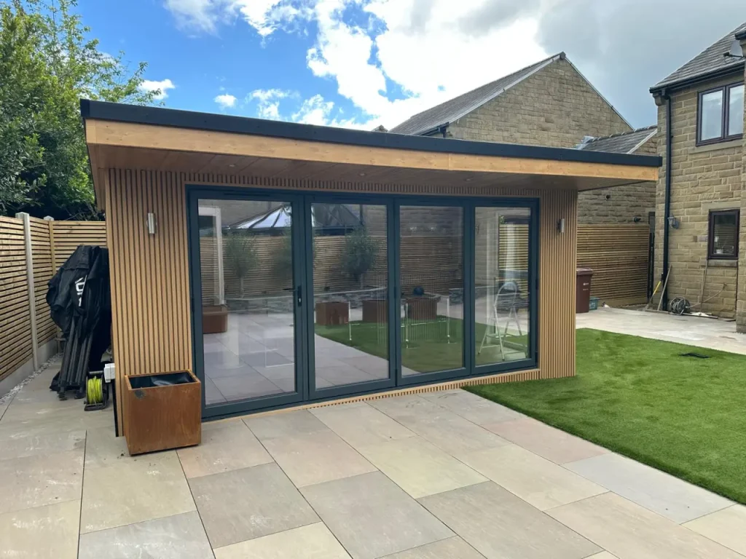

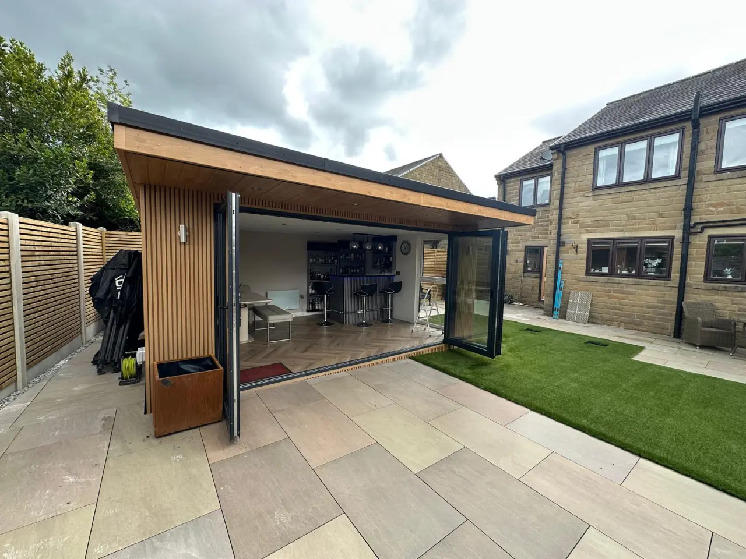
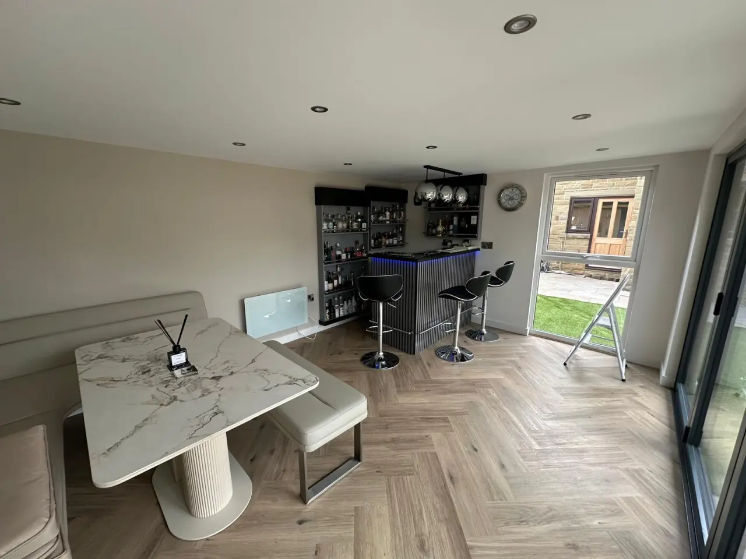
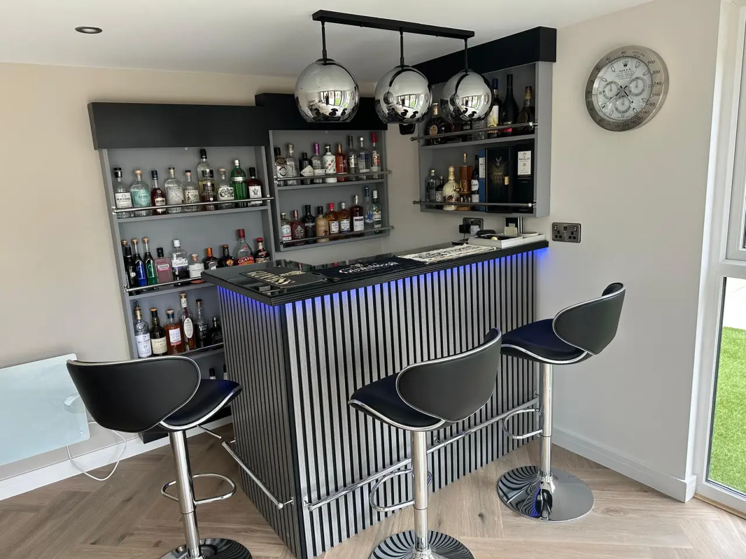
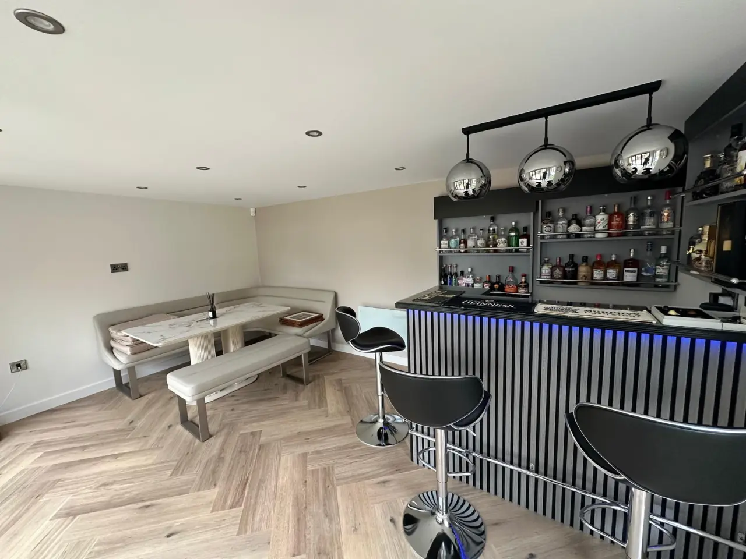
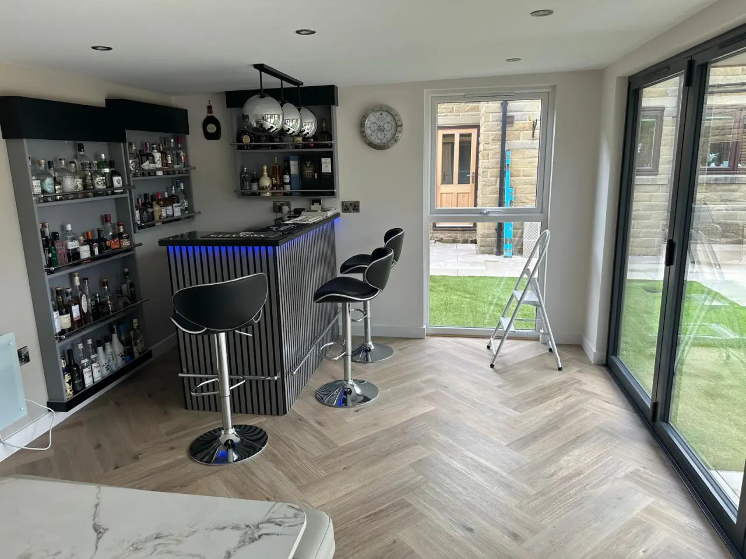
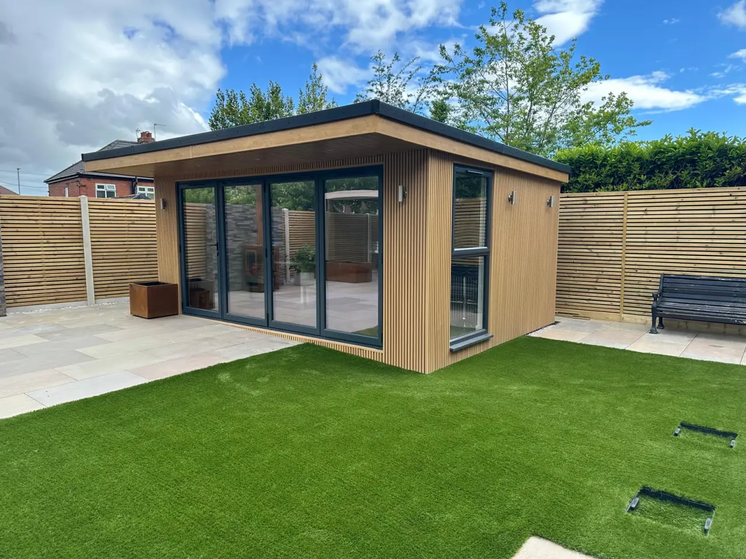
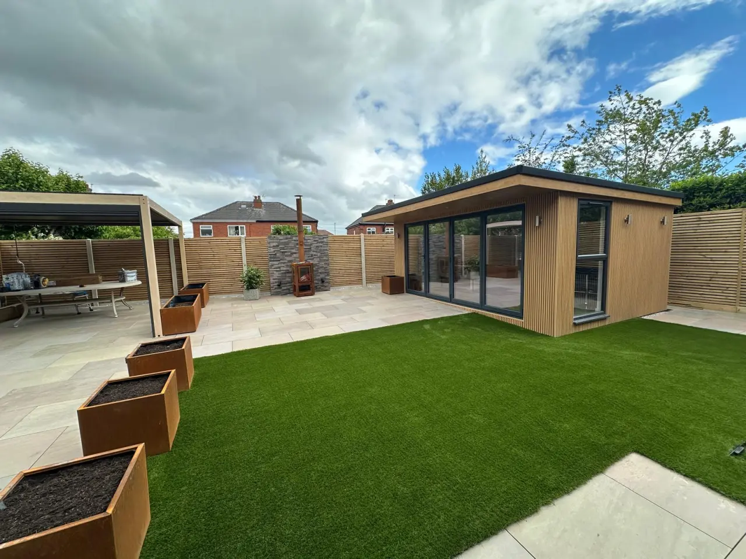
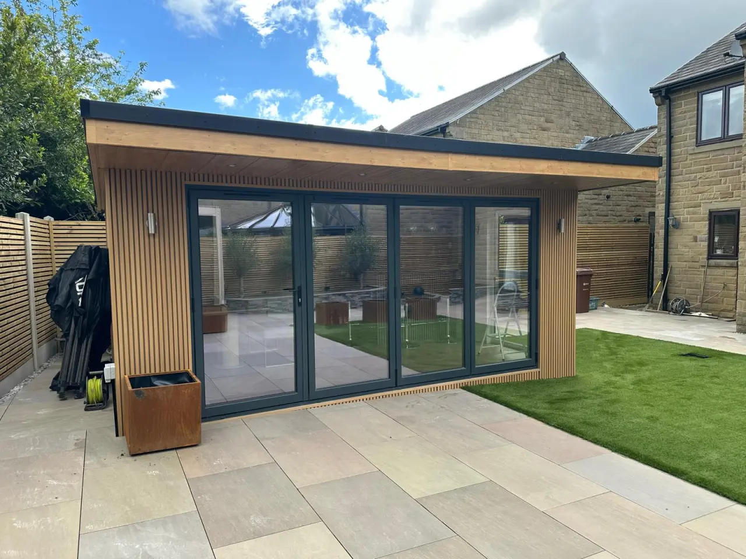
We helped this family transform an unused area of their garden into a stunning 5m x 3.6m entertainment space, complete with a dedicated bar area for hosting family and friends throughout the year. Designed to blend style with practicality, the garden room features a 1m canopy across the front elevation, creating a sheltered outdoor area while enhancing the building’s modern appearance.
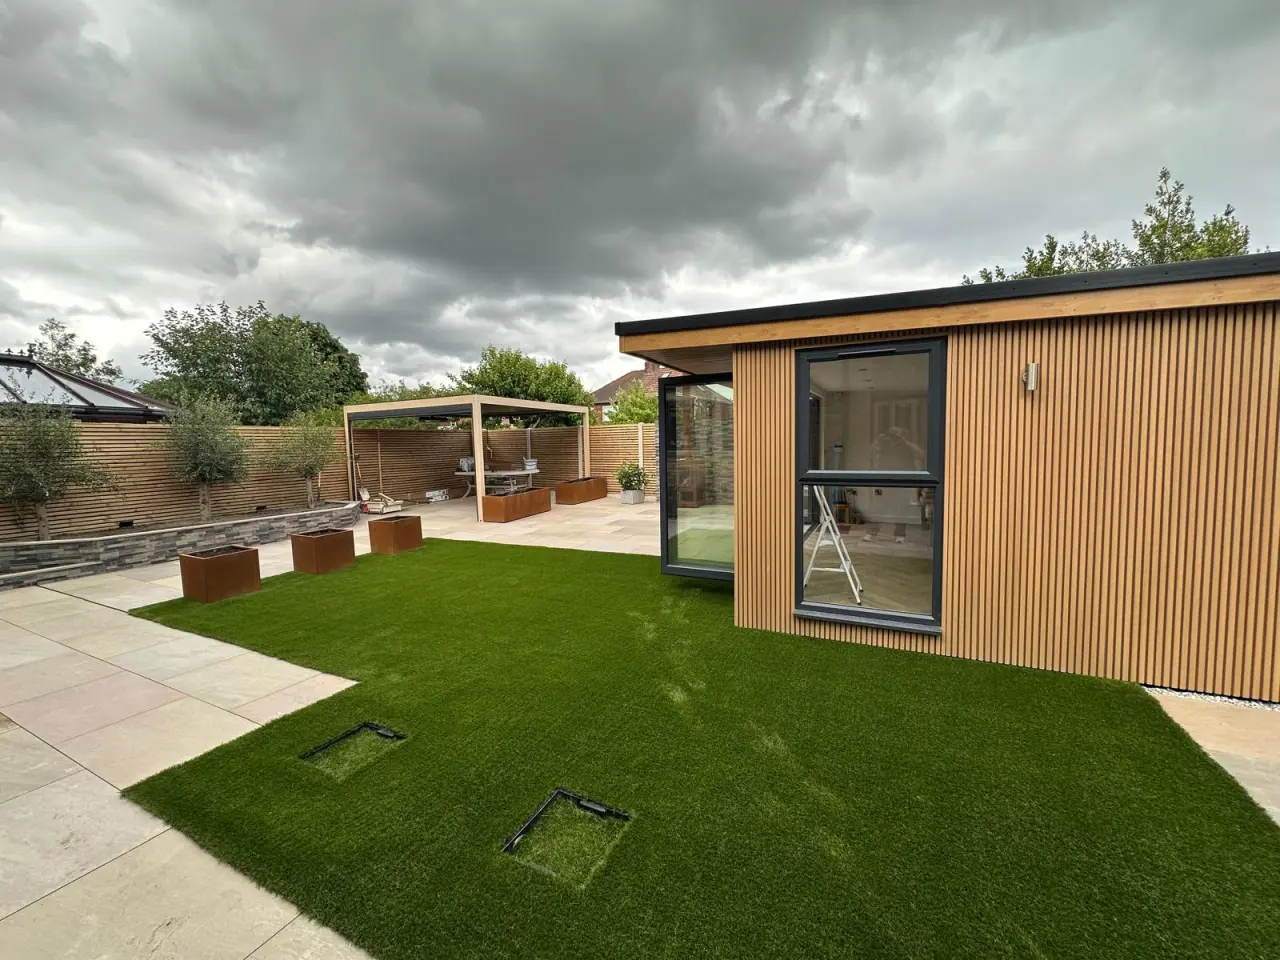
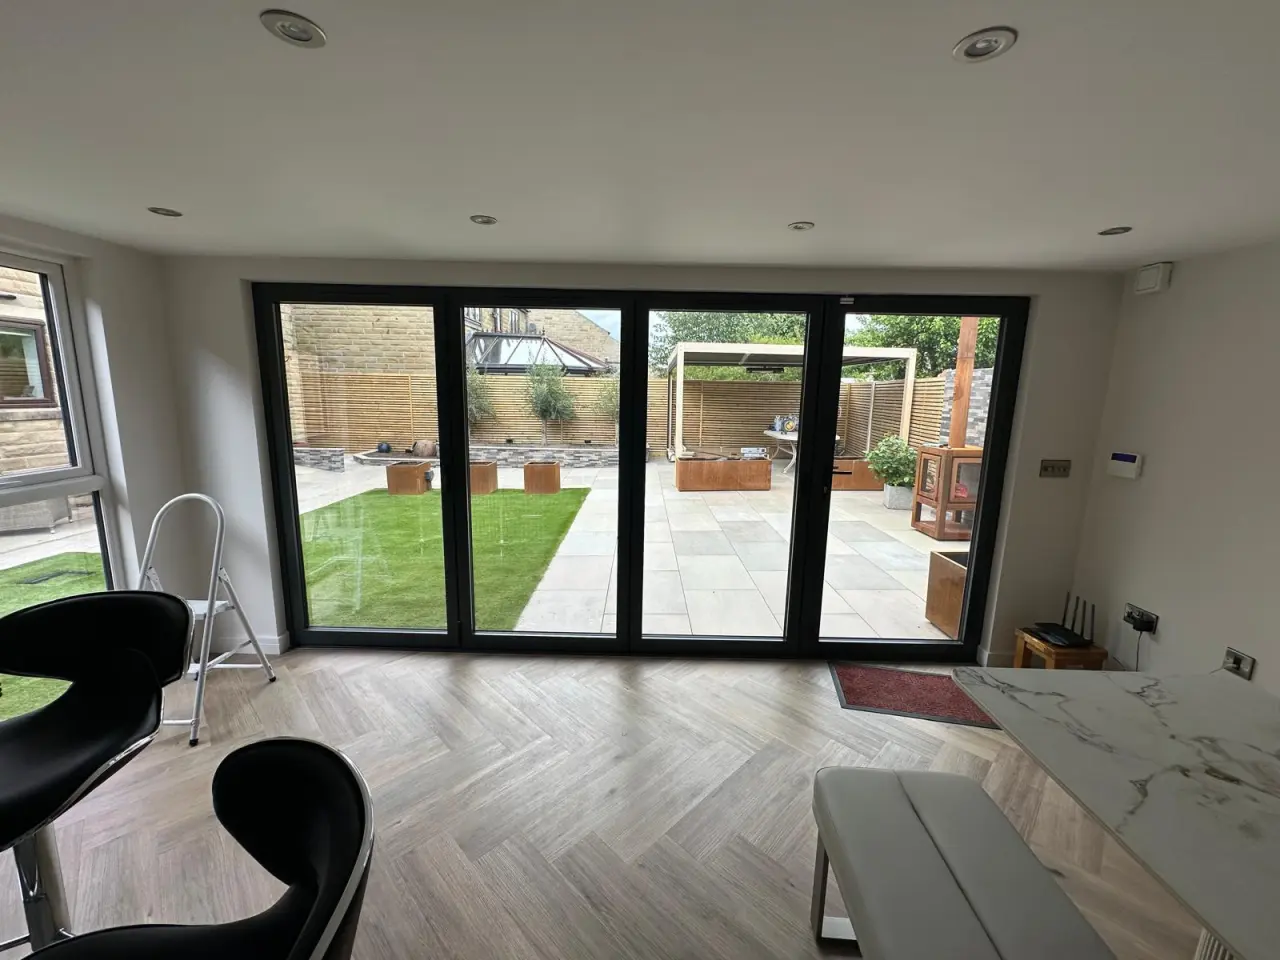
A striking 4m anthracite grey aluminium bifold door system with a low-profile threshold was installed to provide seamless access to the garden and ensure easy disabled access. The bifold doors open directly onto the client’s garden, which is currently being fully landscaped. To maximise natural light, a 1m full-length 50/50 split top-opening window was incorporated on the right-hand side elevation.
The windows and doors are finished in anthracite grey externally and white internally, creating a clean and contemporary look. Inside, the client upgraded to our premium Canadian Urban Oak herringbone flooring, adding warmth, character, and a high-end finish to the interior.
Externally, the building is clad on all four sides with Ecoscape Natural Oak composite cladding, providing the natural beauty of timber with the durability and low-maintenance benefits of composite materials.
📅 Book your free site survey today and take the first step toward your perfect garden room!
Leisure
5m x 3.6m
Entertaining
Wakefield