Garden Room
Garden Room with Decking
Corner Garden Room
Dual Garden Room
Living
Bespoke Garden Room

Garden Room
Garden Room with Decking
Corner Garden Room
Dual Garden Room
Living
Bespoke Garden Room
Request a Survey
Get a Quote
Request a Brochure
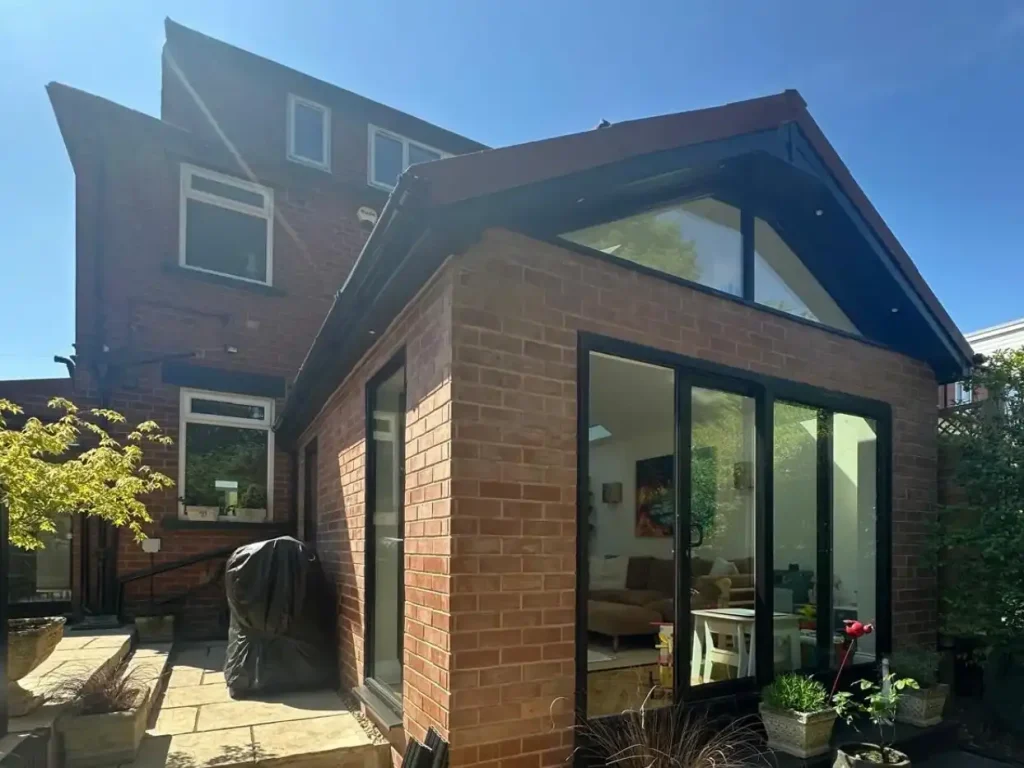
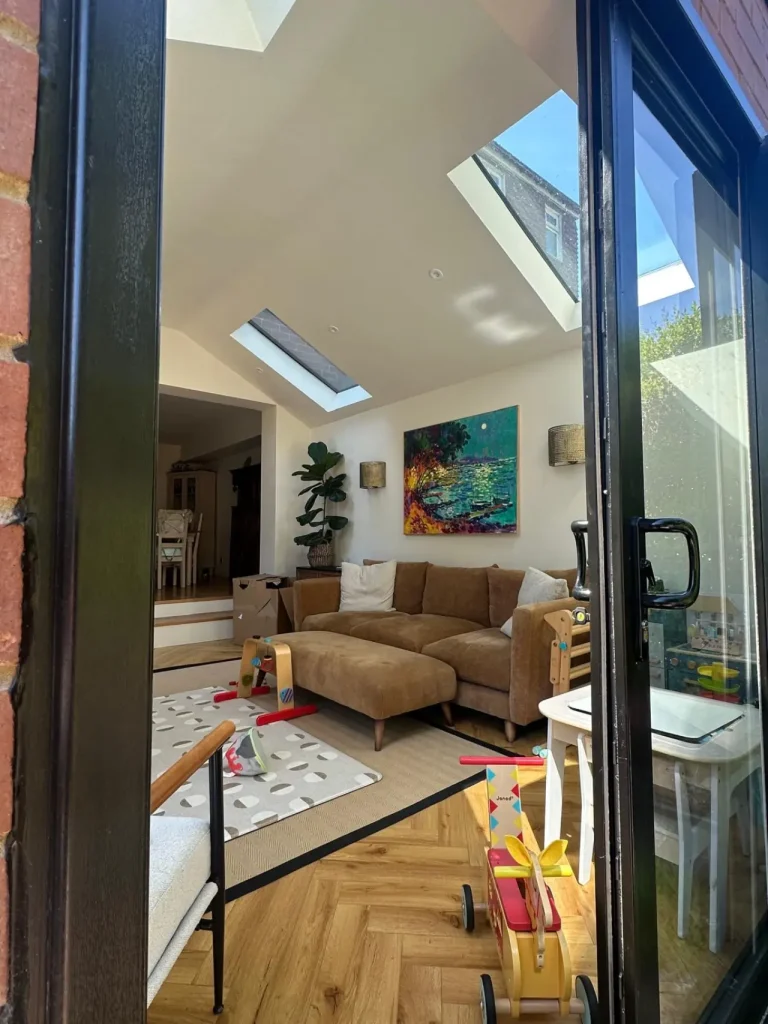
This project was all about creating space, light, and comfort for a growing family, without compromising on style.
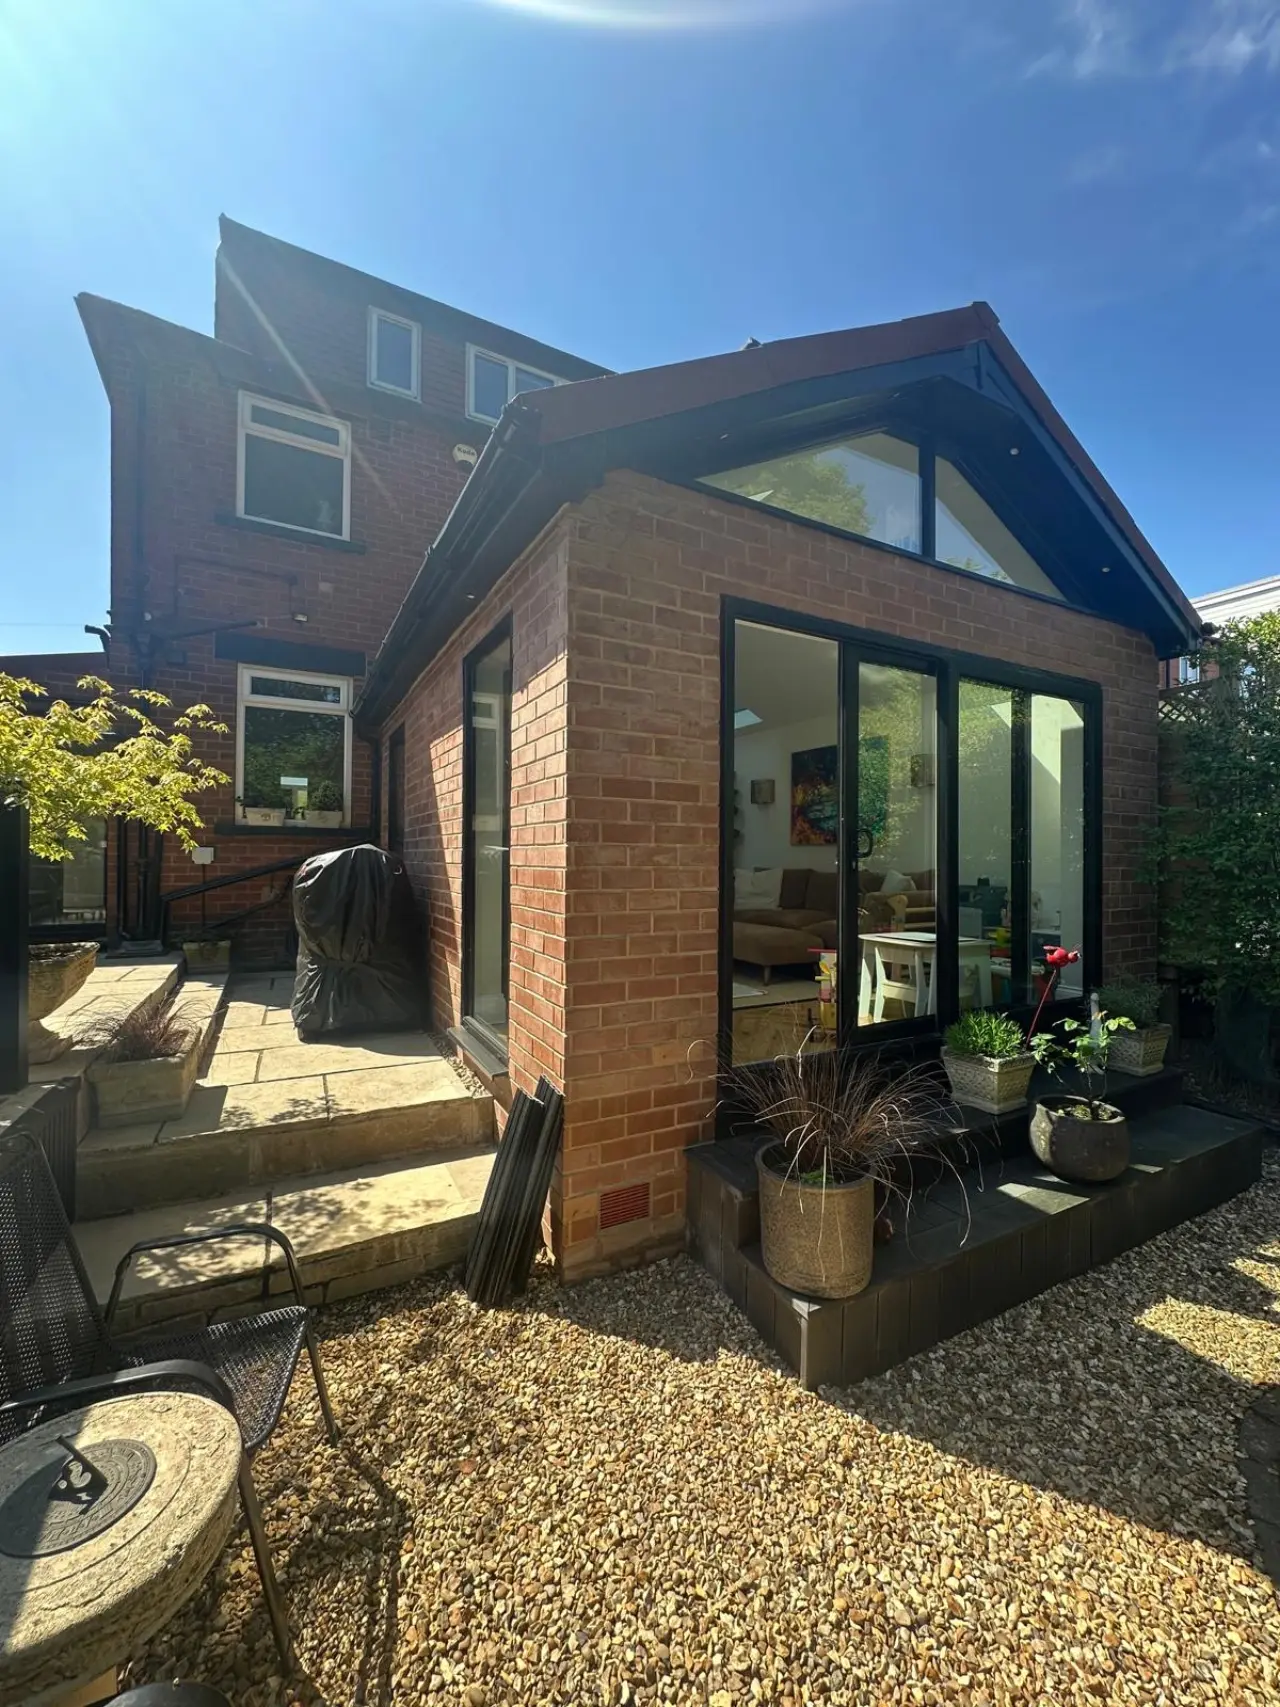
We designed and built a stunning timber frame extension, finished externally with elegant brick slips to seamlessly complement the existing property. The result is a beautiful blend of modern construction and traditional character.
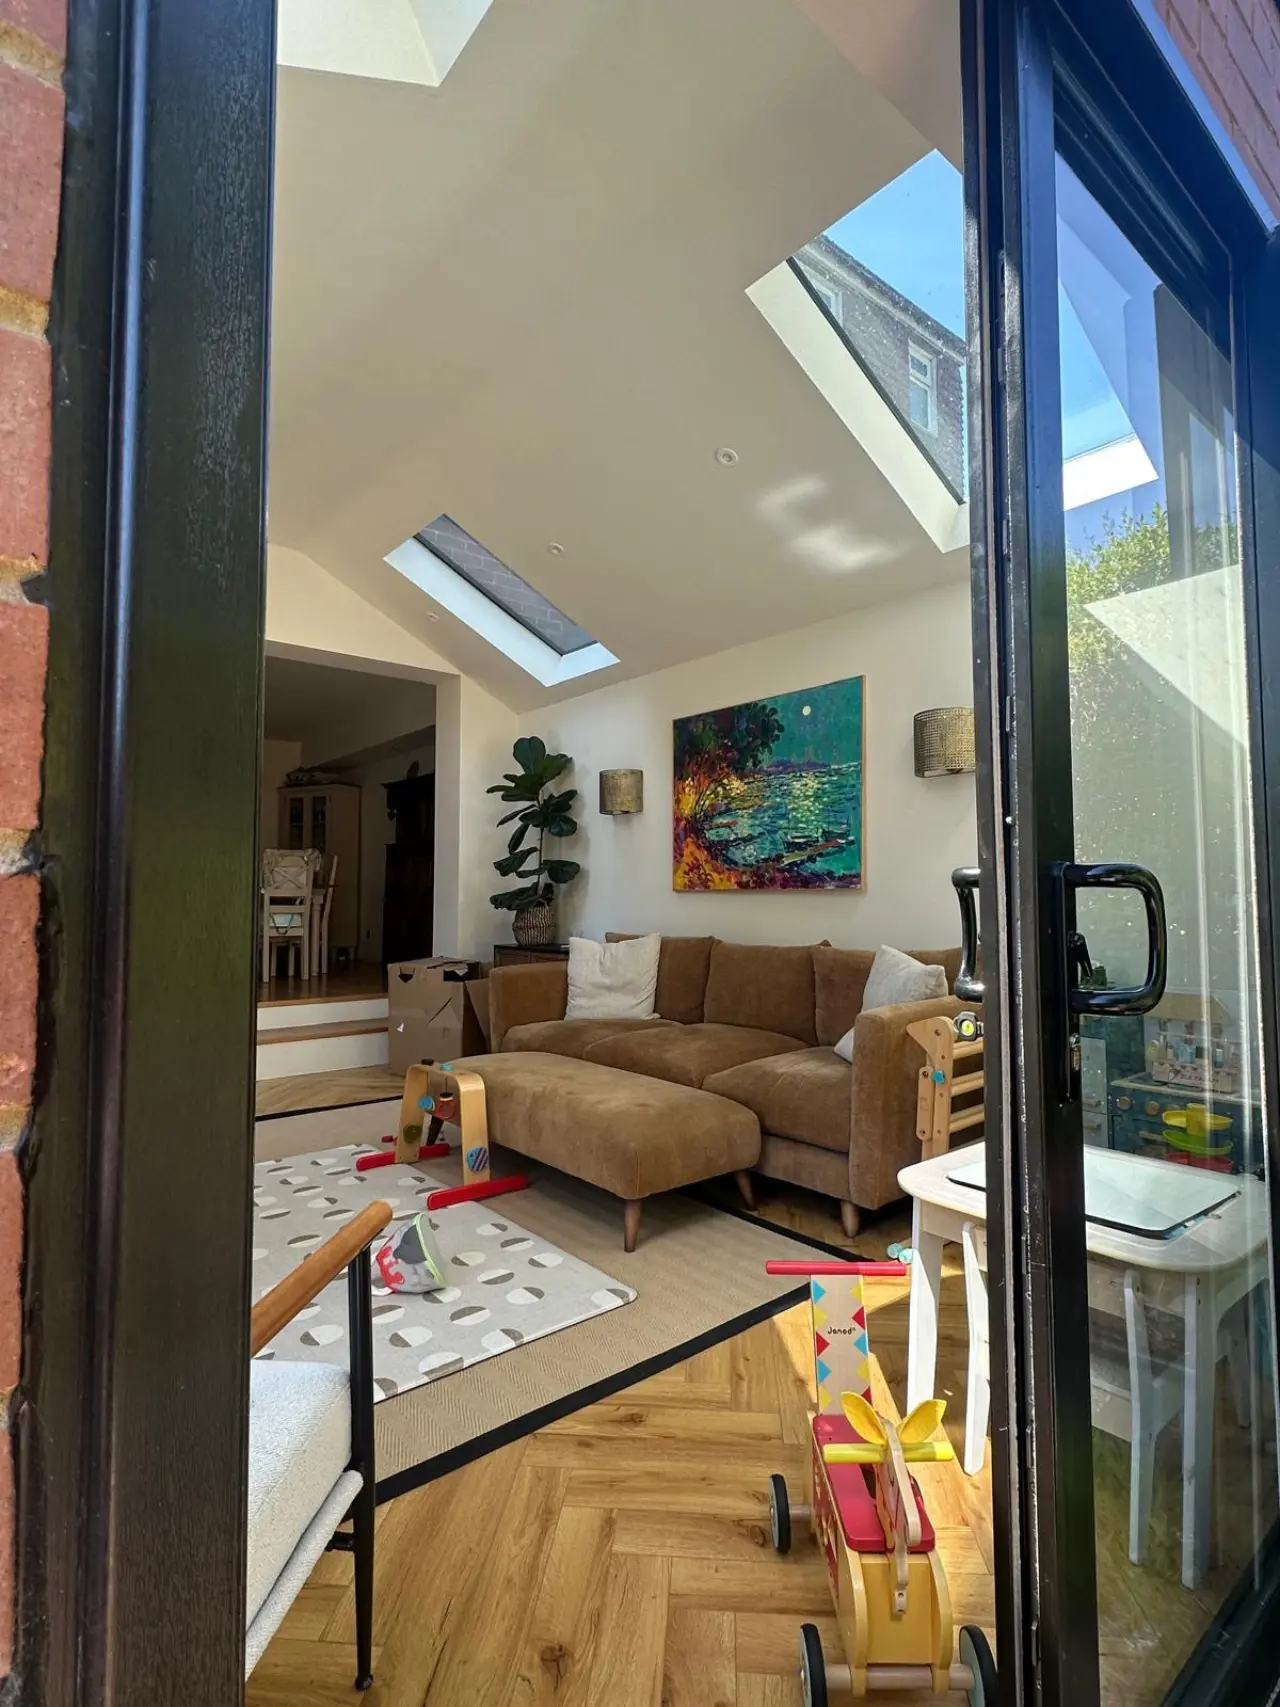
Inside, the space truly comes to life. A vaulted ceiling opens up the room, enhanced by strategically placed roof lights that flood the interior with natural light. This transformation turned what was once a limited footprint into a bright, airy living area that feels both expansive and welcoming, perfect for everyday family life.
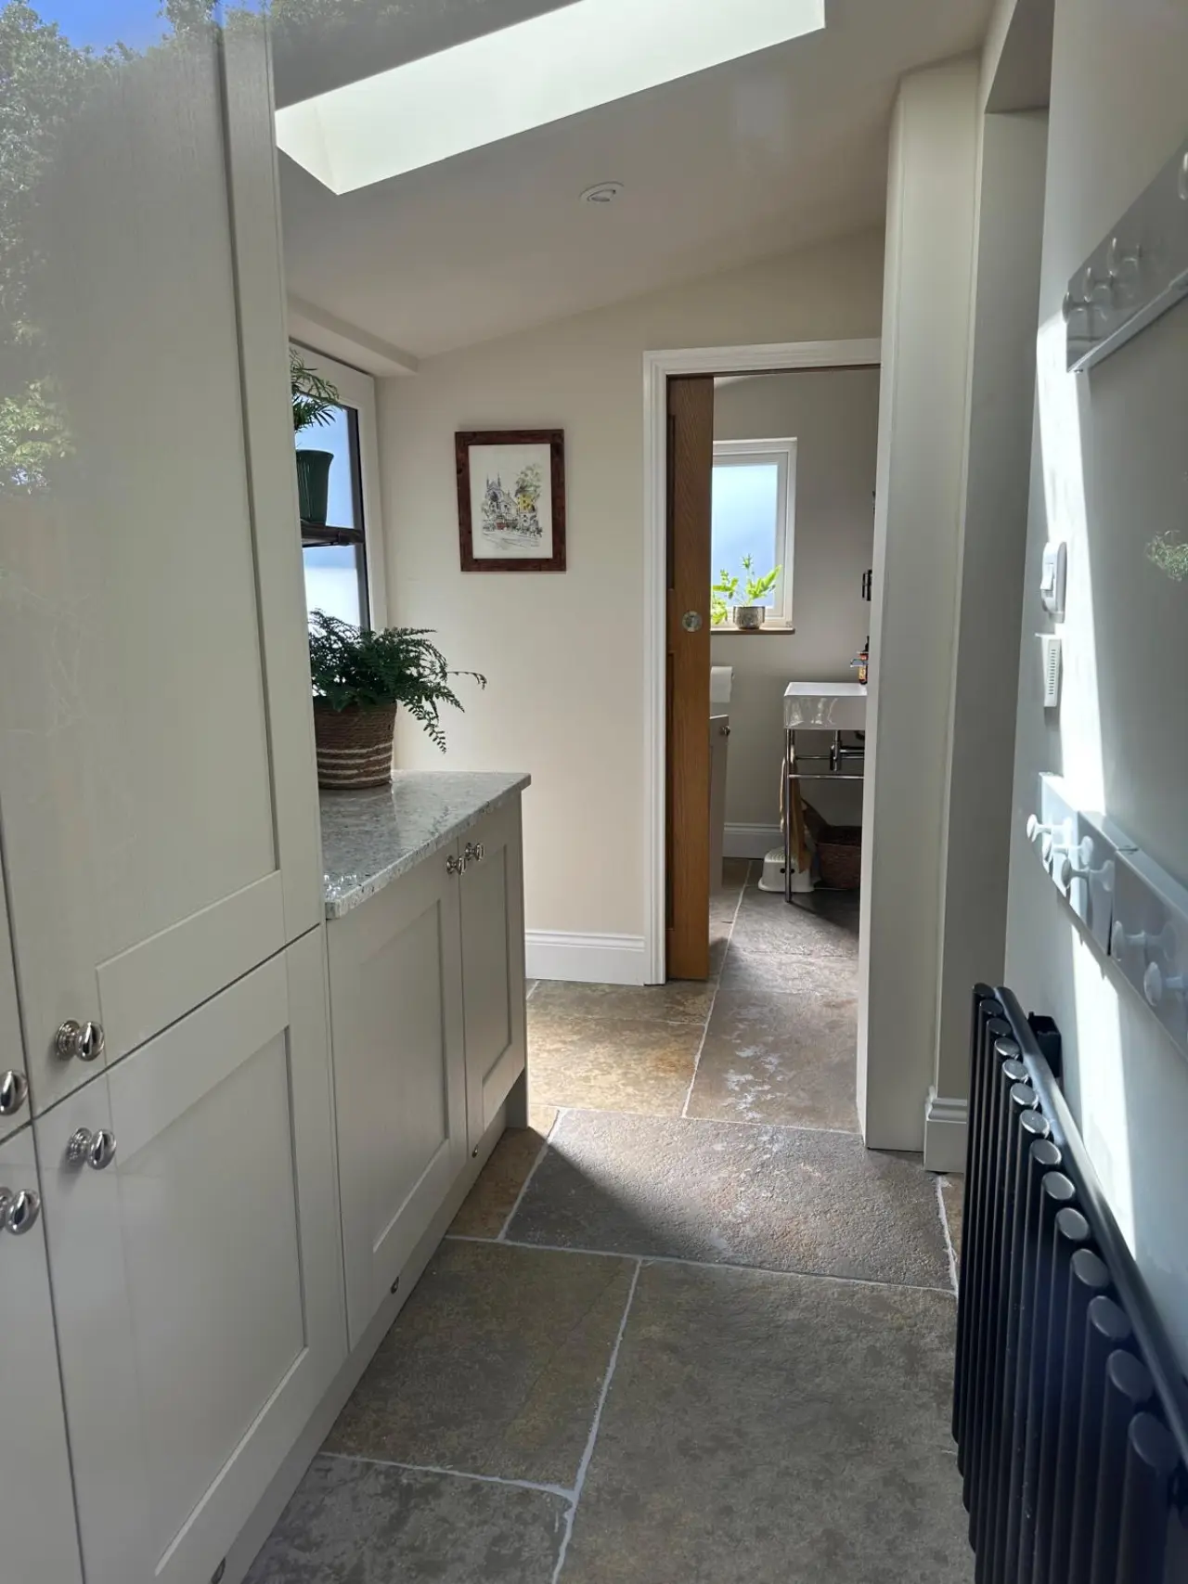
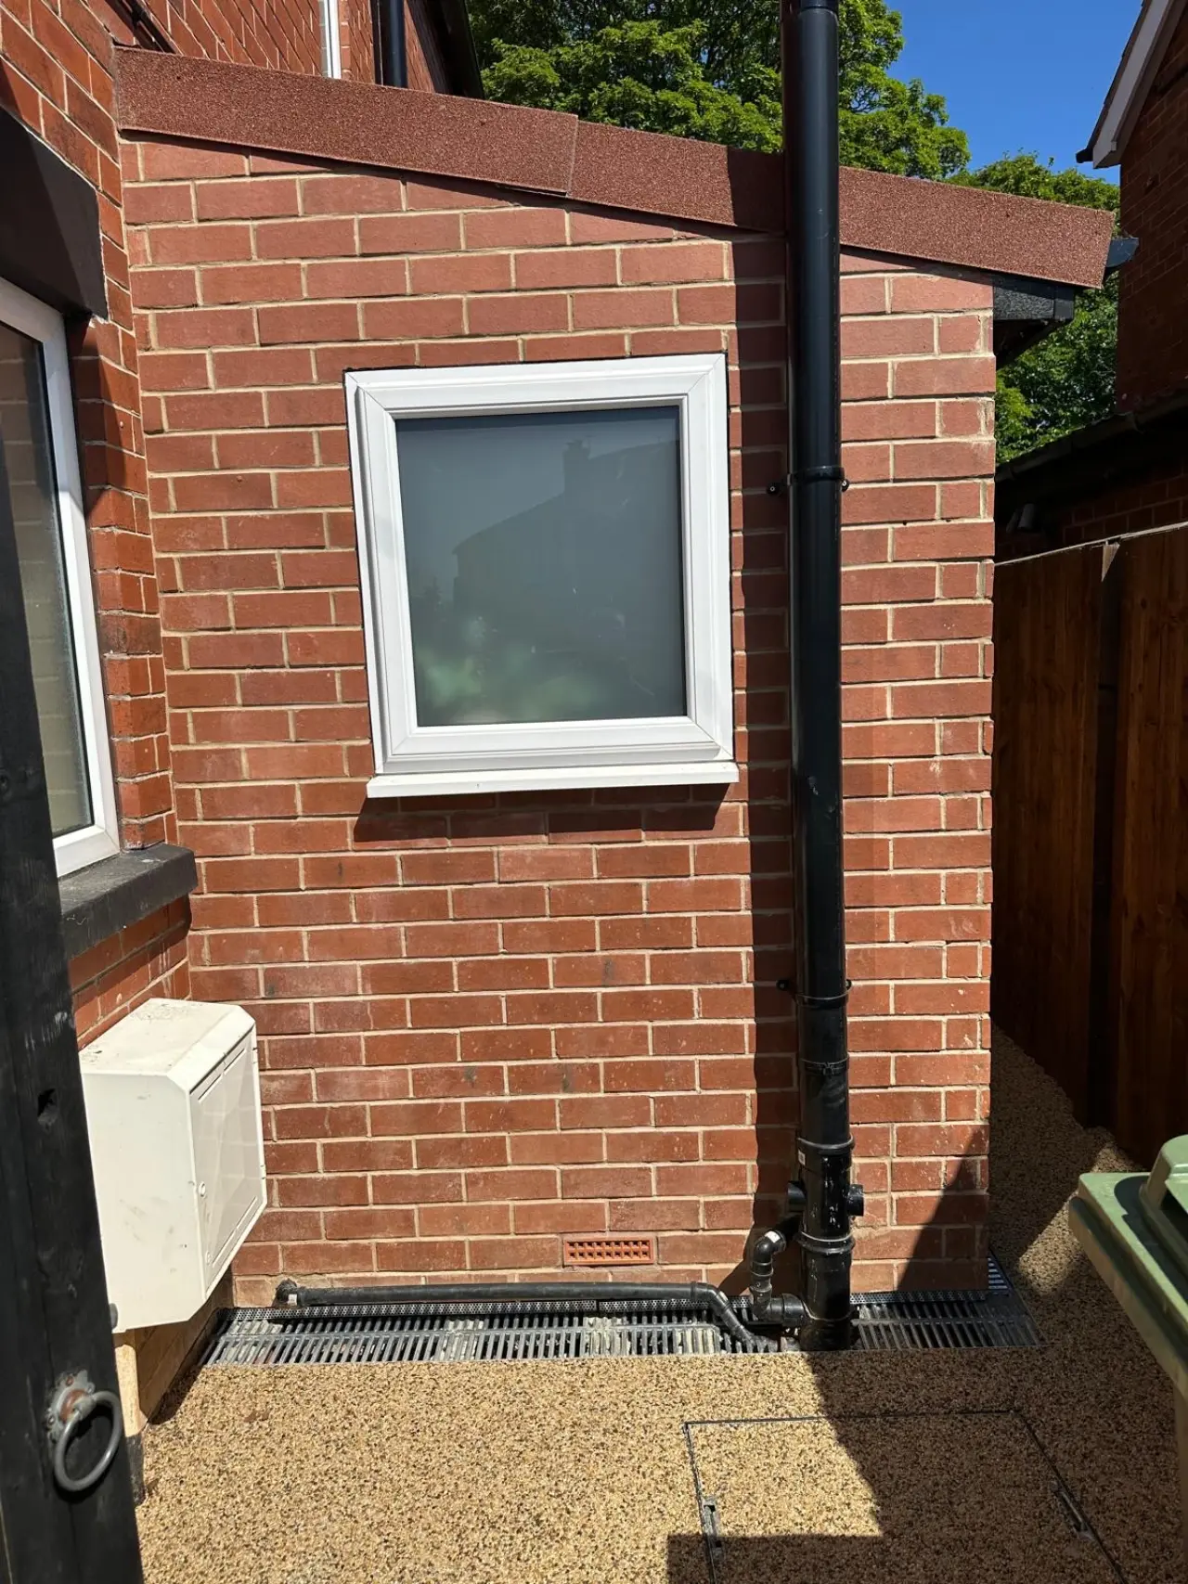
To maximise functionality, we also constructed a compact lean-to extension at the side of the property. This addition provides valuable extra storage along with a convenient new toilet, making the home even more practical for busy day-to-day living.
The end result is a thoughtfully designed extension that not only adds space, but enhances how the family lives in their home, bringing in light, improving flow, and creating room to grow.
📅 Book your free site survey today and take the first step toward your perfect garden room!
Living
Extension / Lean-to
Extra living space
Leeds