Garden Room
Garden Room with Decking
Corner Garden Room
Dual Garden Room
Living
Bespoke Garden Room

Garden Room
Garden Room with Decking
Corner Garden Room
Dual Garden Room
Living
Bespoke Garden Room
Request a Survey
Get a Quote
Request a Brochure
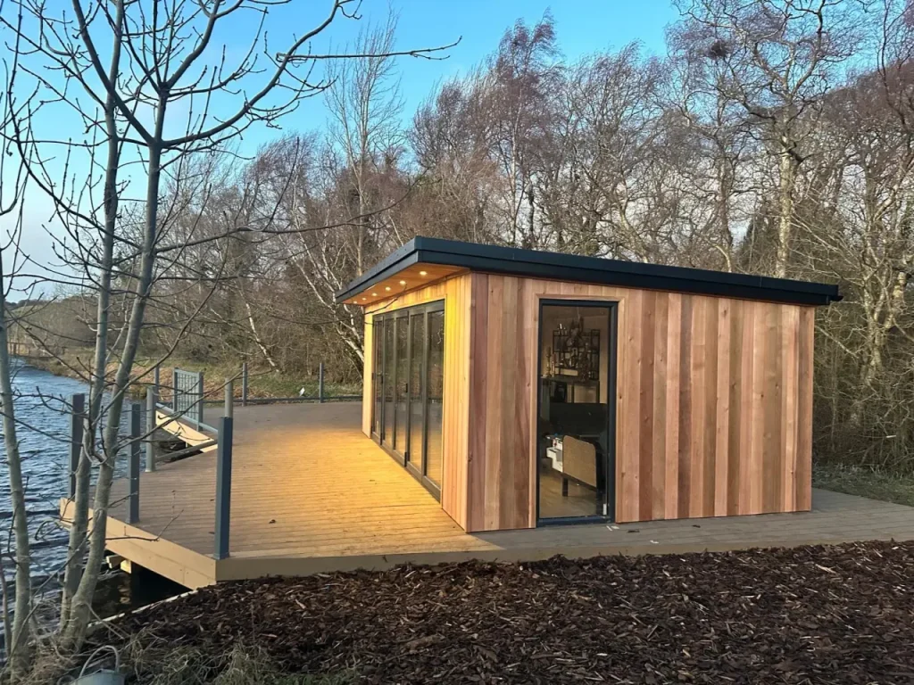
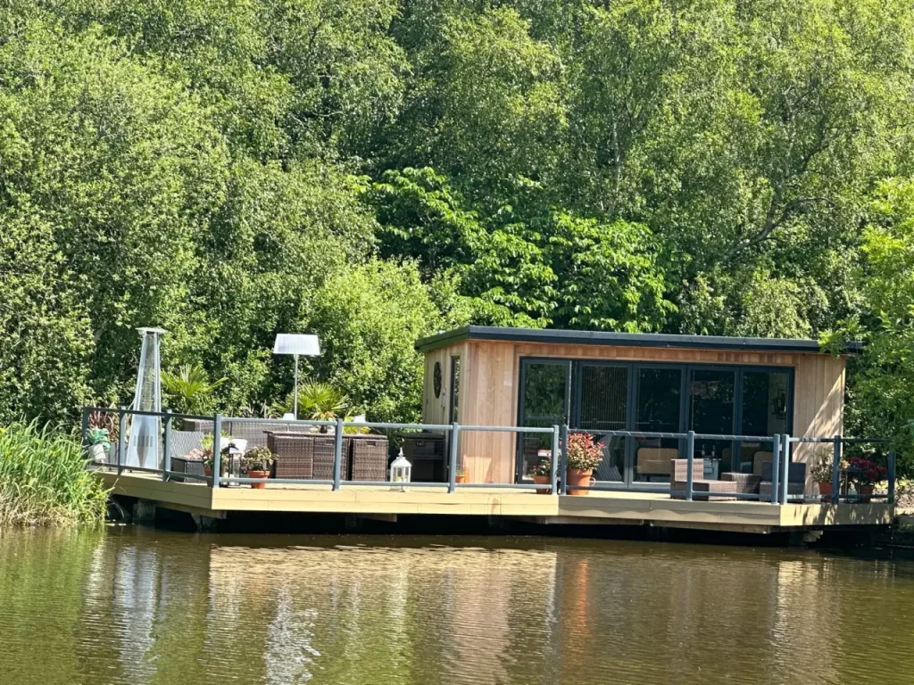
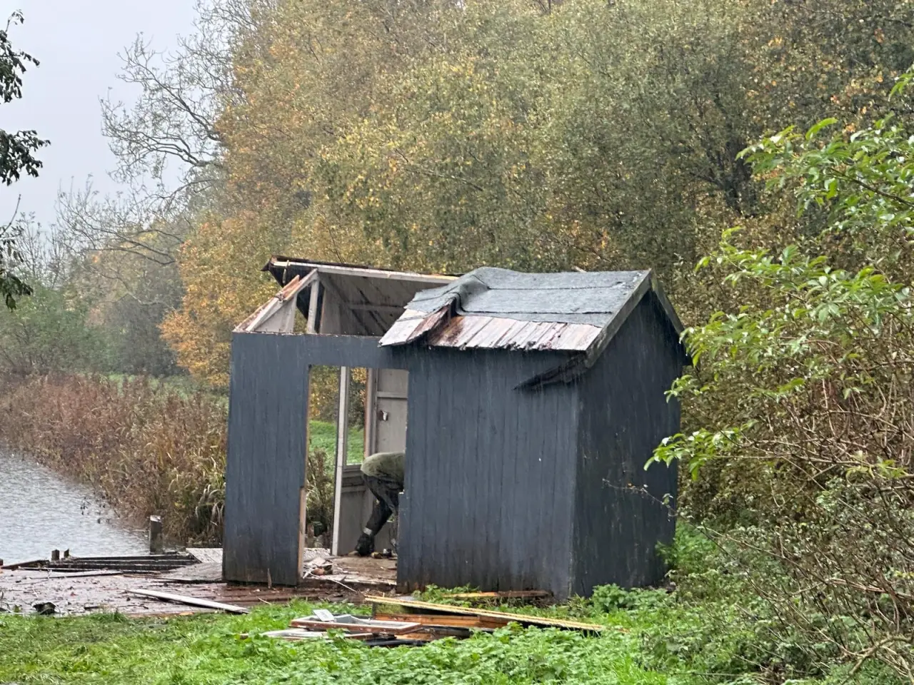
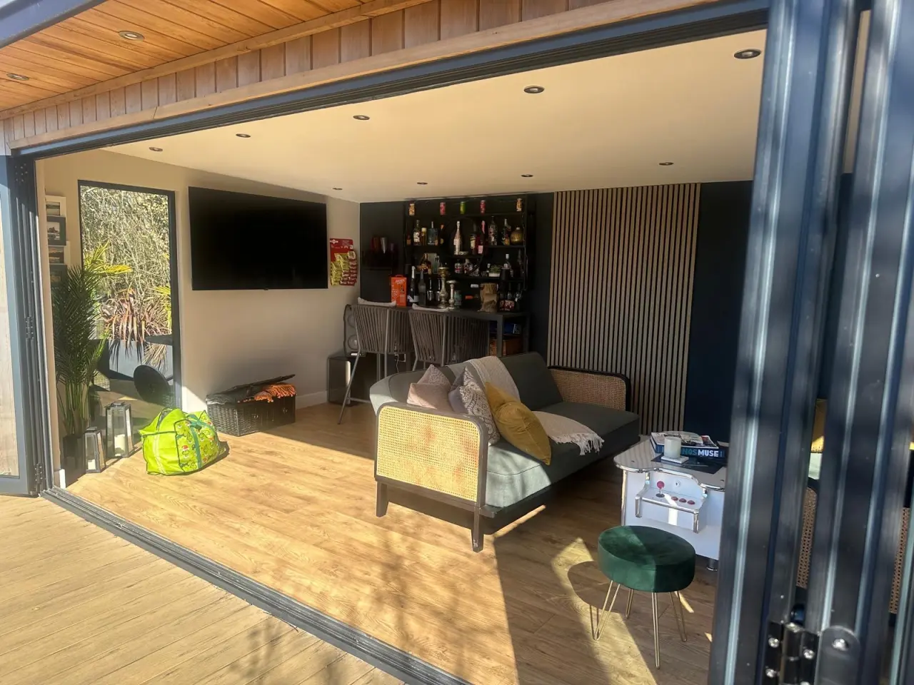
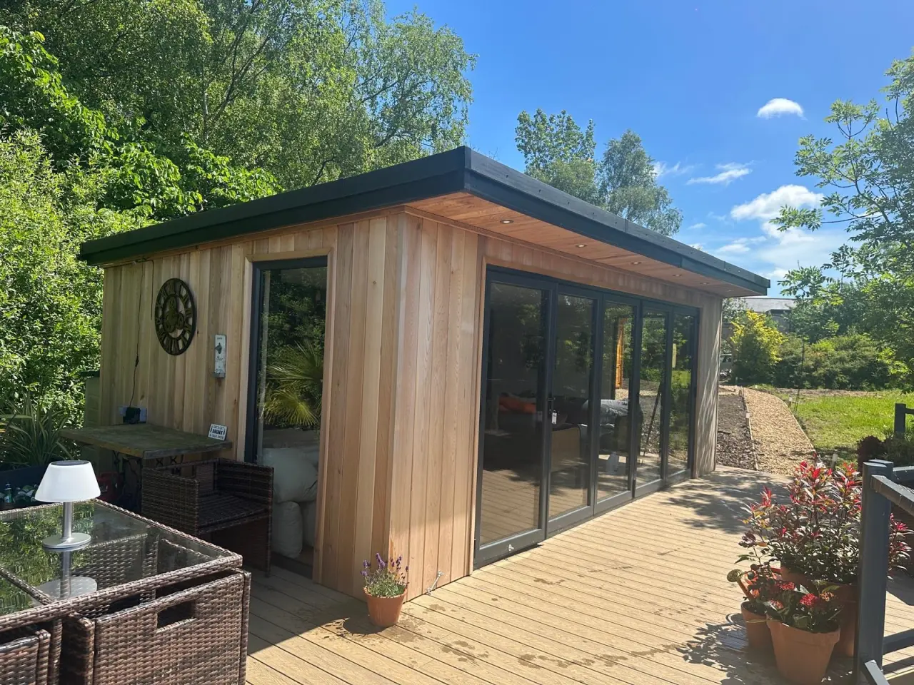
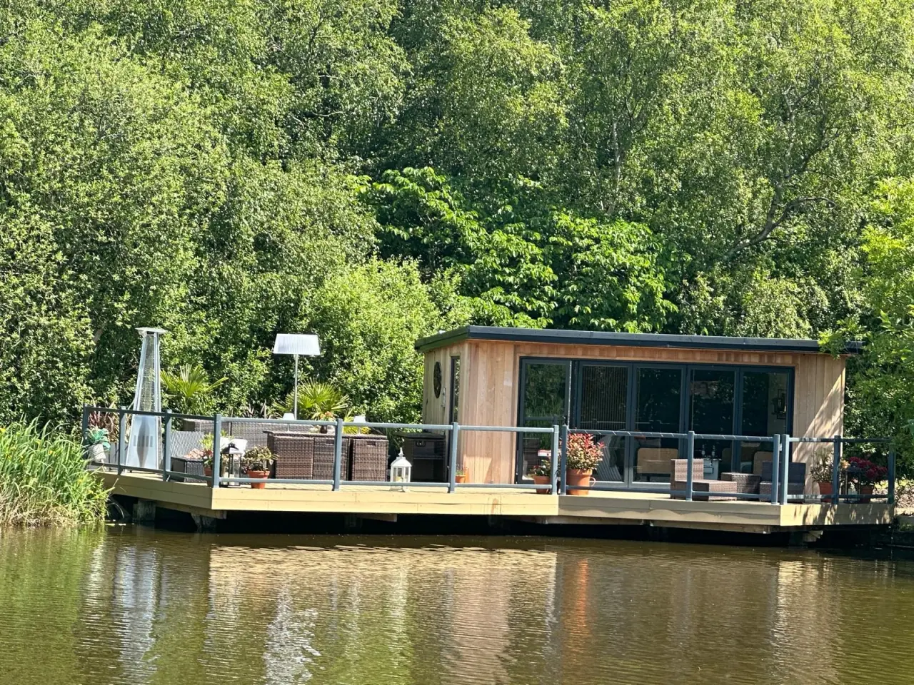
For their property in Richmond, the client had a run-down summer house that no longer made the most of the stunning lake views surrounding it. They wanted to transform the space into a modern entertainment and bar area where family and friends could relax and enjoy the setting throughout the year.
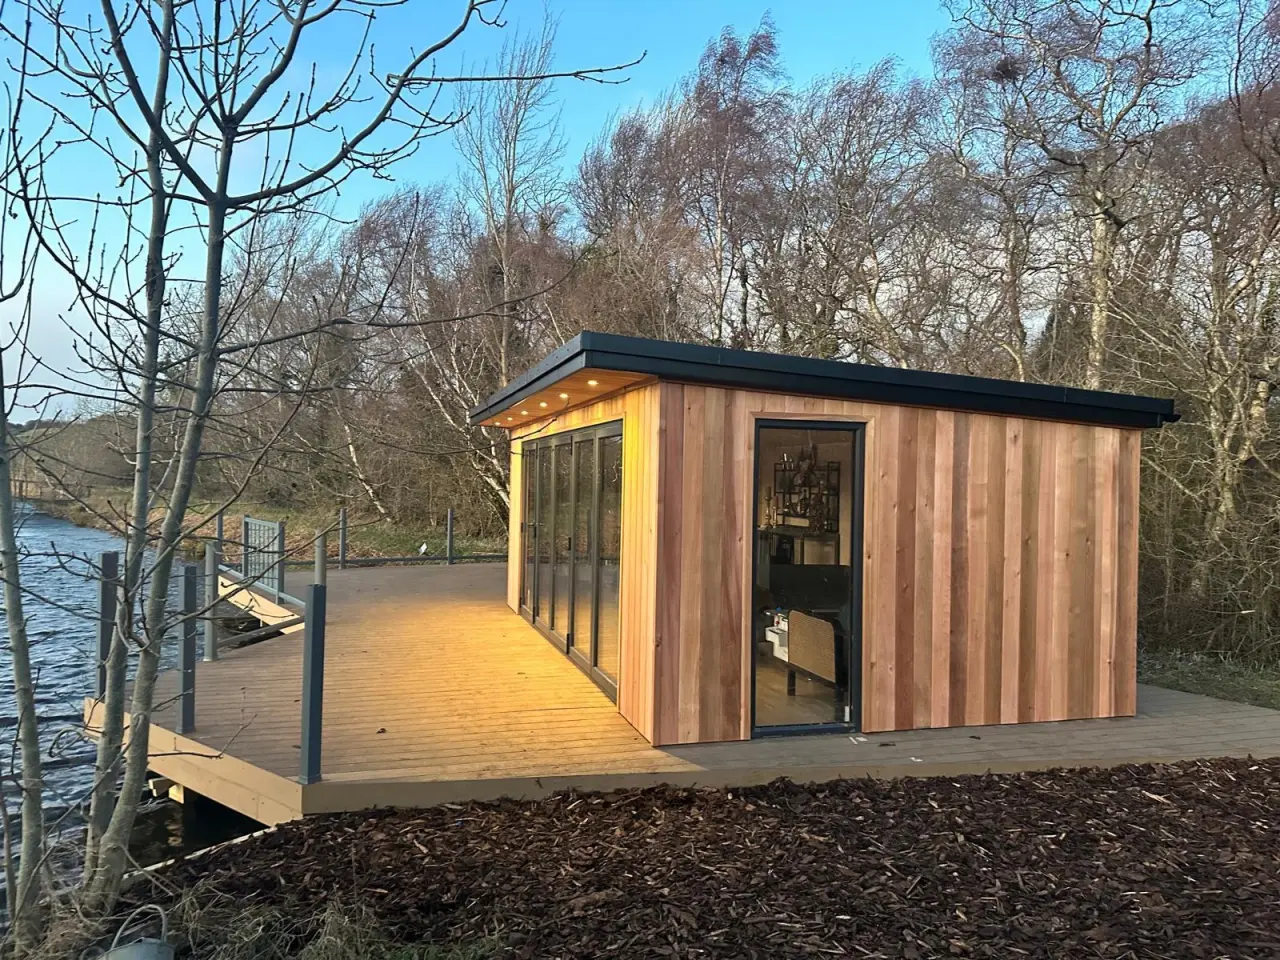
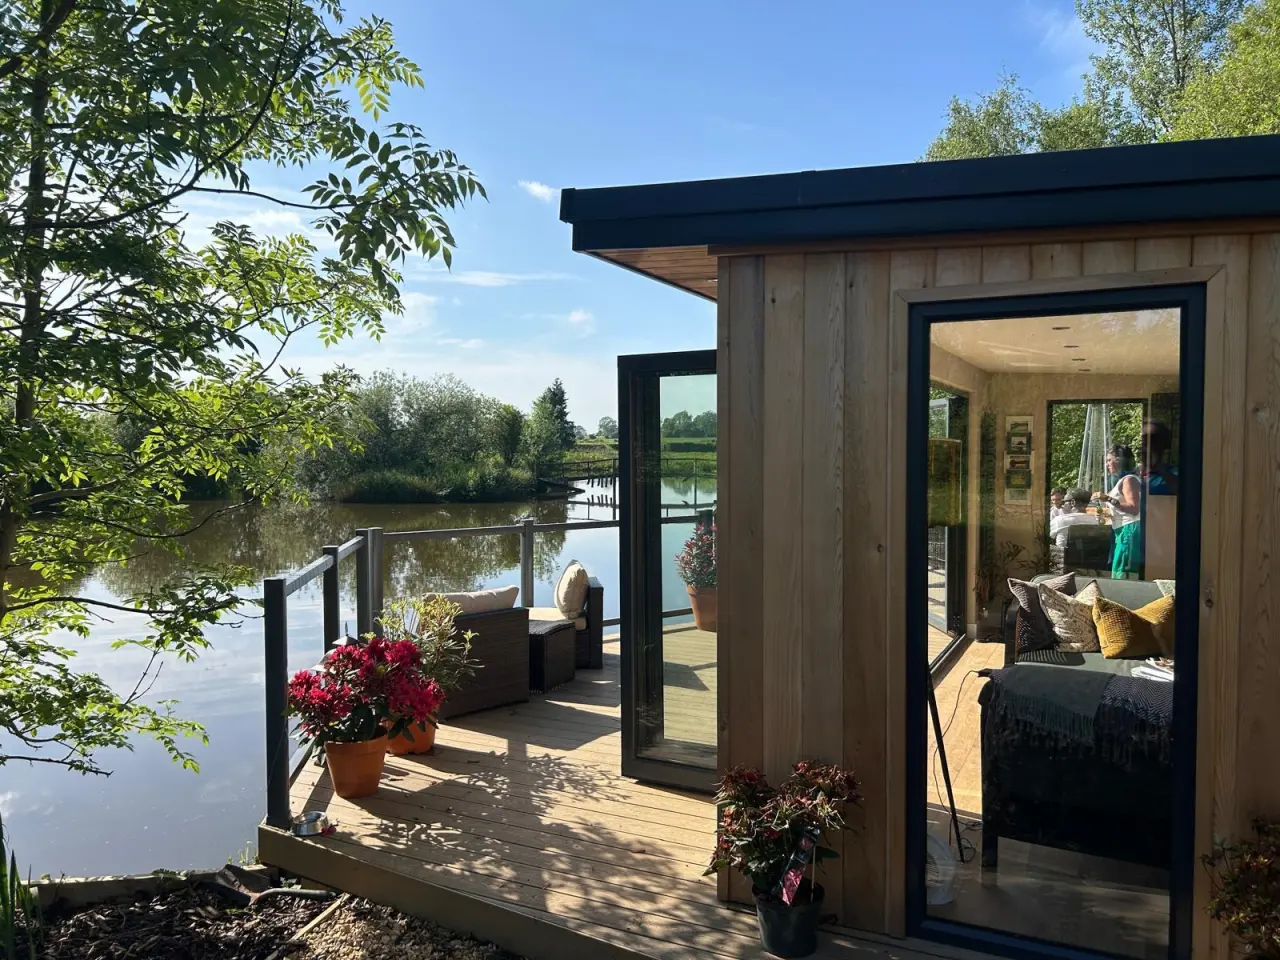
We worked closely with the client to design and create a complete transformation, turning the existing structure into a stylish and functional 6m x 4m garden building. The design focused on maximising the lakeside views, incorporating large glazed openings, a 4.5m aluminium 5-pane bifold door with anthracite grey sides, and contemporary glass balustrades to create a seamless connection between the indoor and outdoor spaces.
To enhance the experience further, we designed and installed a spacious decking area, providing the perfect spot for entertaining, socialising, and taking in the scenery. Every detail was carefully considered to bring new life to this beautiful location, creating a space that feels open, modern, and inviting while making the most of its surroundings.
The finished result is a stunning lakeside entertainment retreat that perfectly reflects the client’s vision, combining practicality, comfort, and impressive design to create a space they can enjoy for years to come.
📅 Book your free site survey today and take the first step toward your perfect garden room!
Leisure
6m x 4m, 90sqm decking
Entertaining
Richmond