Garden Room
Garden Room with Decking
Corner Garden Room
Dual Garden Room
Living
Bespoke Garden Room

Garden Room
Garden Room with Decking
Corner Garden Room
Dual Garden Room
Living
Bespoke Garden Room
Request a Survey
Get a Quote
Request a Brochure
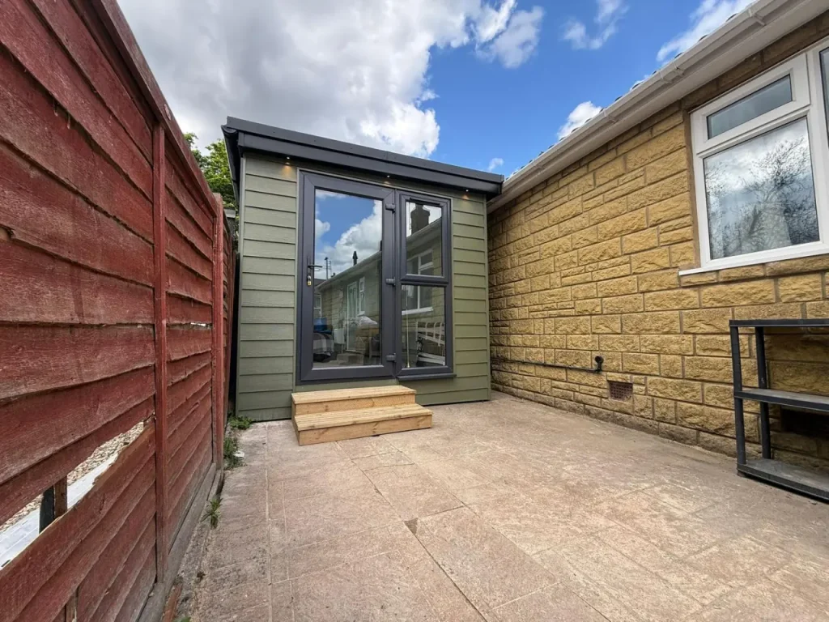

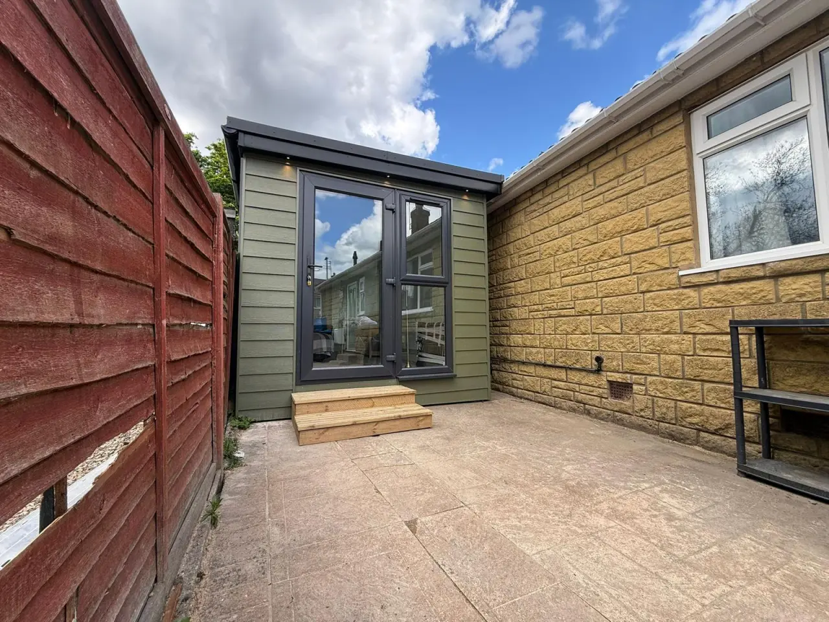
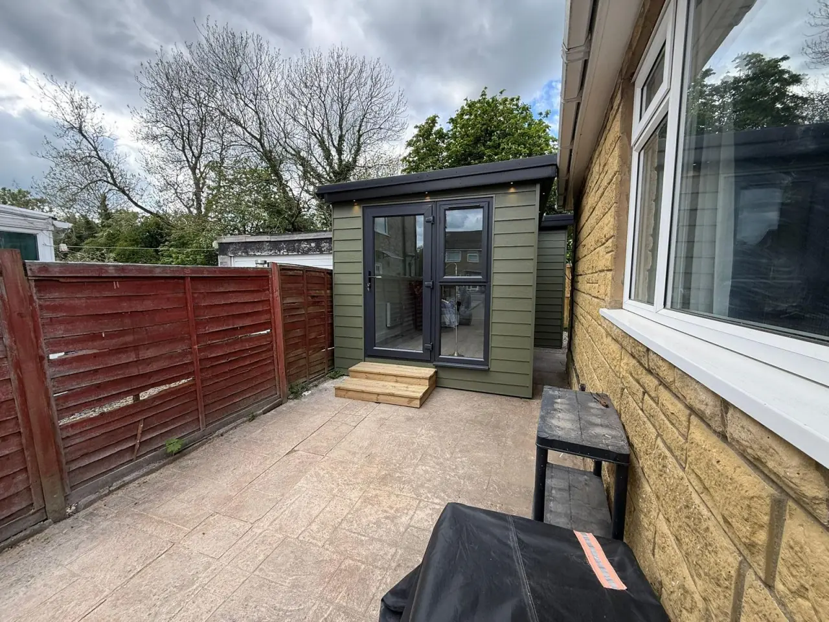
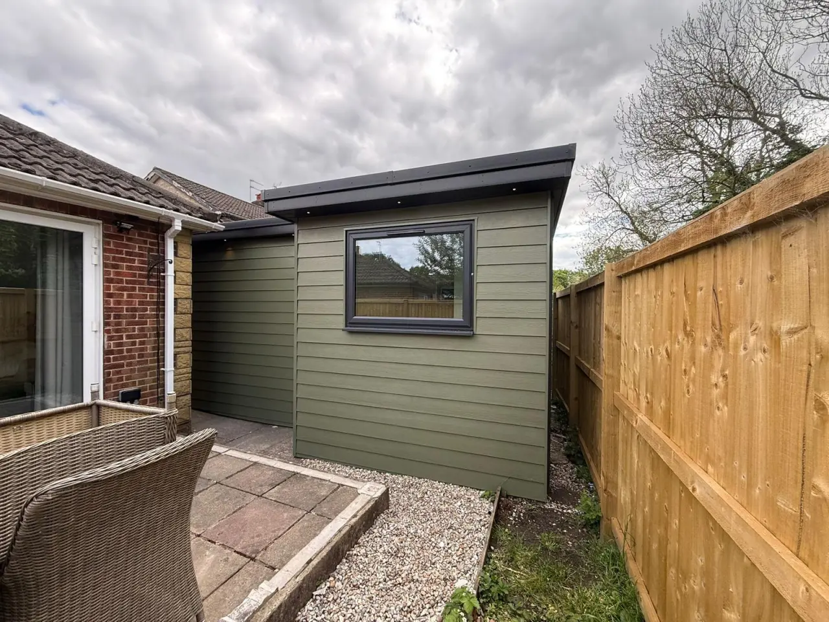
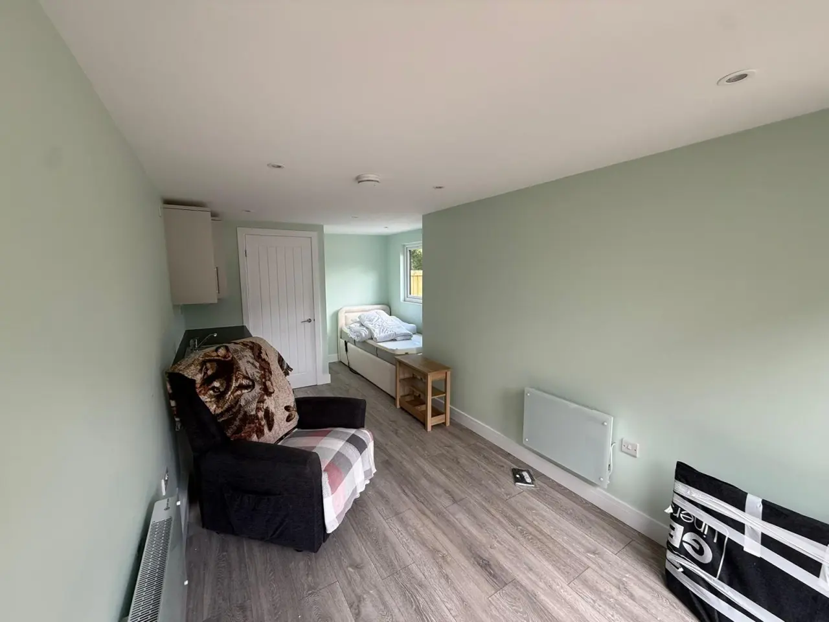
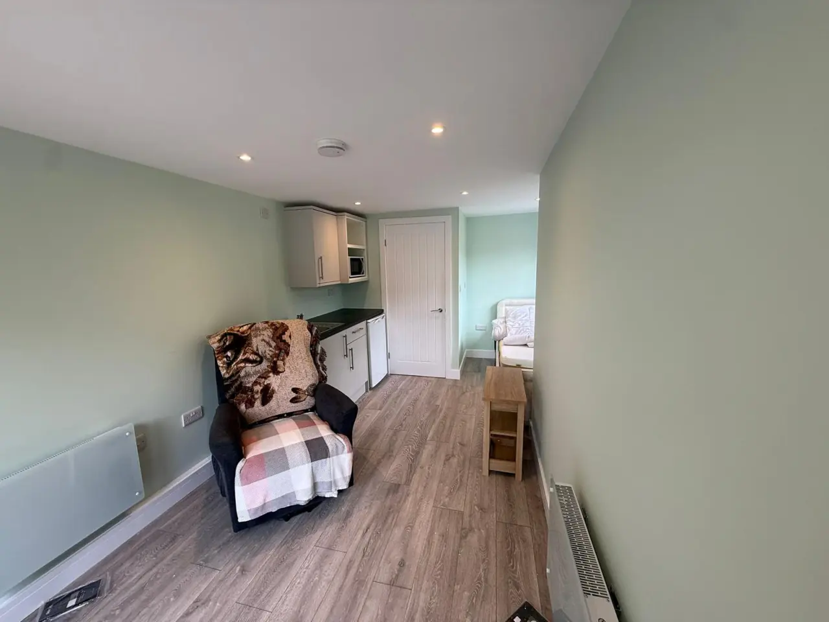
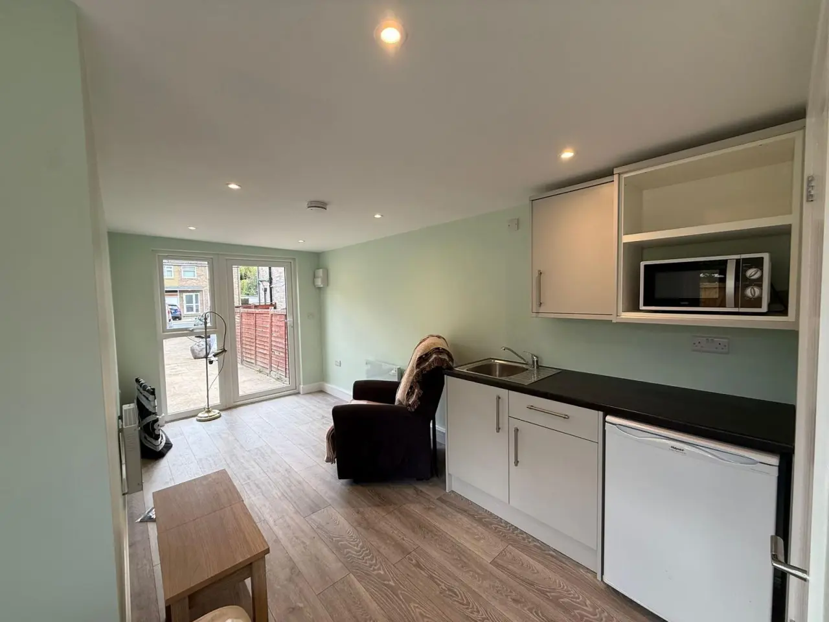
This L-shaped annexe, finished in Mountain Sage James Hardie cladding, was thoughtfully designed and created for the client’s mum, providing the support and closeness she needs while still allowing her to maintain her independence. The open-plan layout creates a bright and welcoming living space, carefully planned to feel both practical and comfortable.
Despite its compact footprint, the annexe was designed to maximise space and functionality, incorporating smart design features and a modern, clean finish throughout. The result is a stylish and highly functional home that balances independence, comfort, and family connection perfectly.
Key features include:
📅 Book your free site survey today and take the first step toward your perfect garden room!
Living
L-shaped annexe
Extra living space
Harrogate