Garden Room
Garden Room with Decking
Corner Garden Room
Dual Garden Room
Living
Bespoke Garden Room

Garden Room
Garden Room with Decking
Corner Garden Room
Dual Garden Room
Living
Bespoke Garden Room
Request a Survey
Get a Quote
Request a Brochure

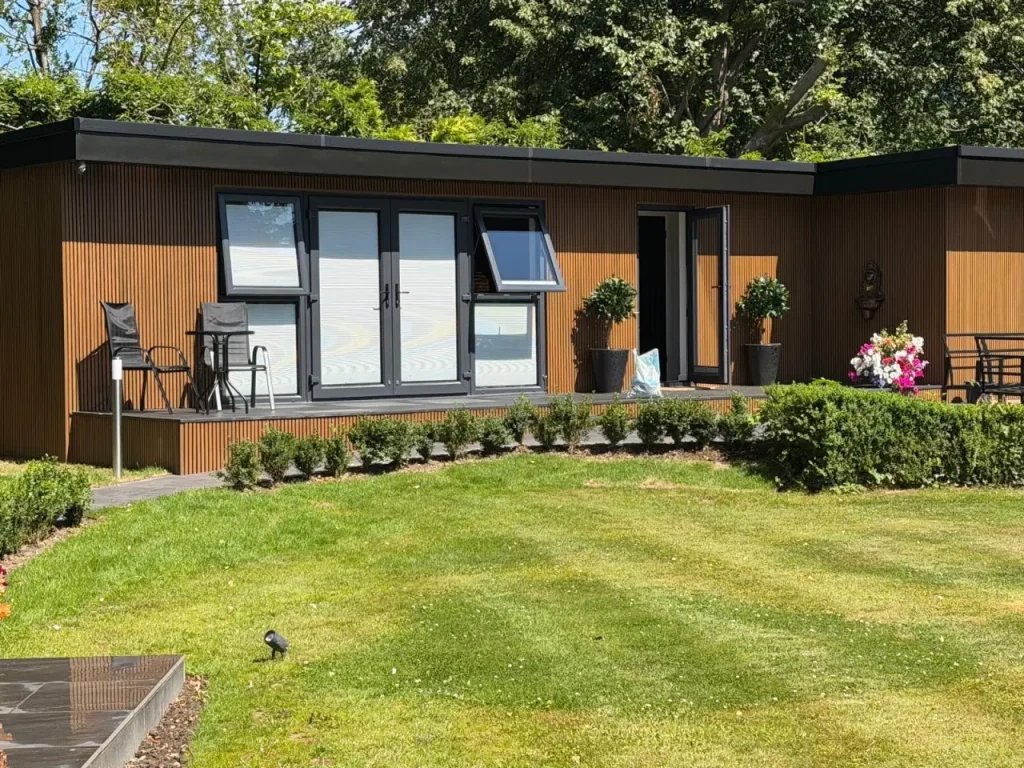
When our clients in Leeds approached us to design a self-contained home for their mother-in-law, the goal was clear: create a space that offered complete independence, year-round comfort, and a touch of genuine luxury right in their garden.
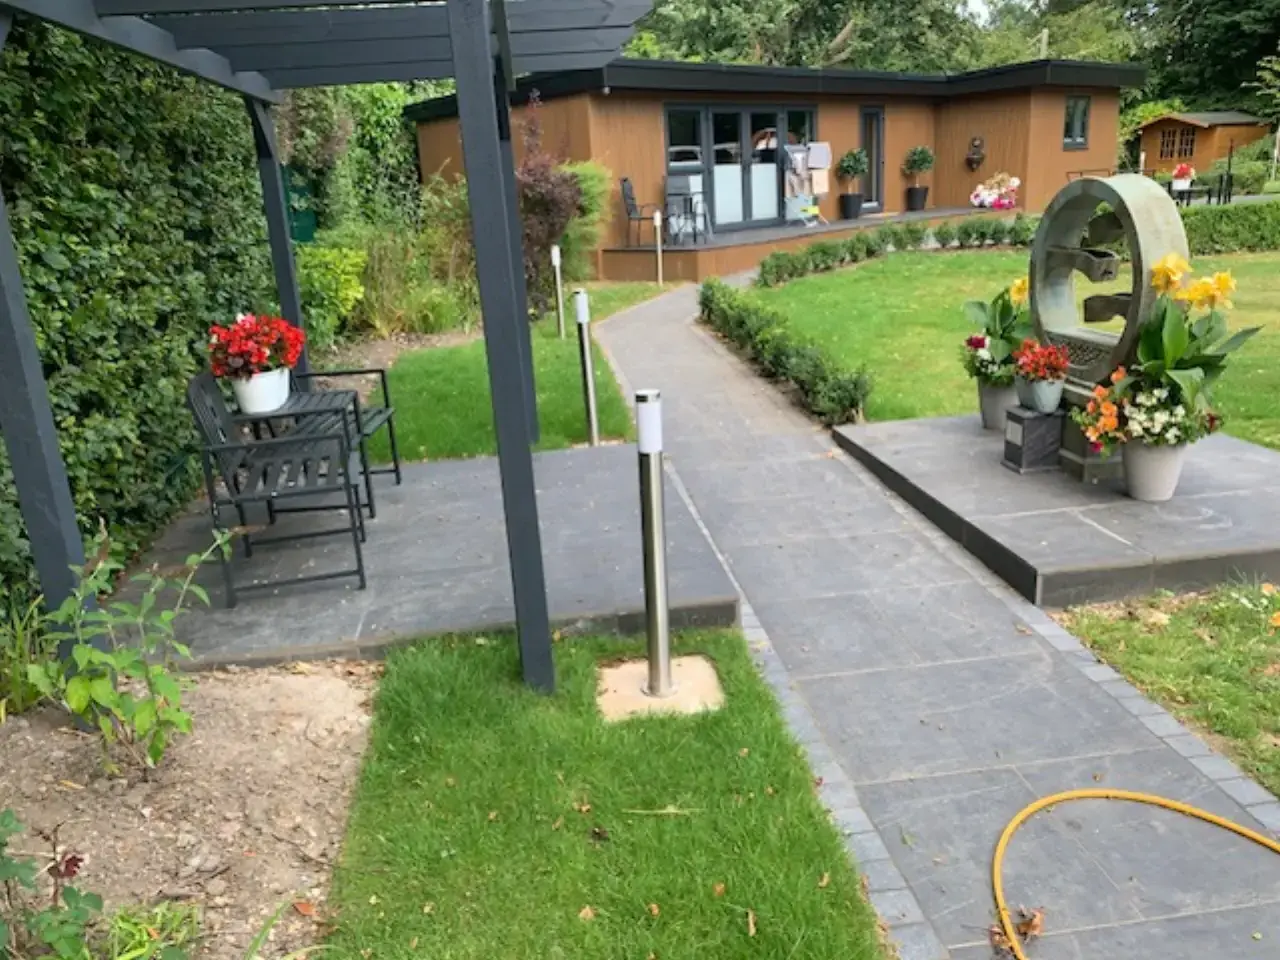
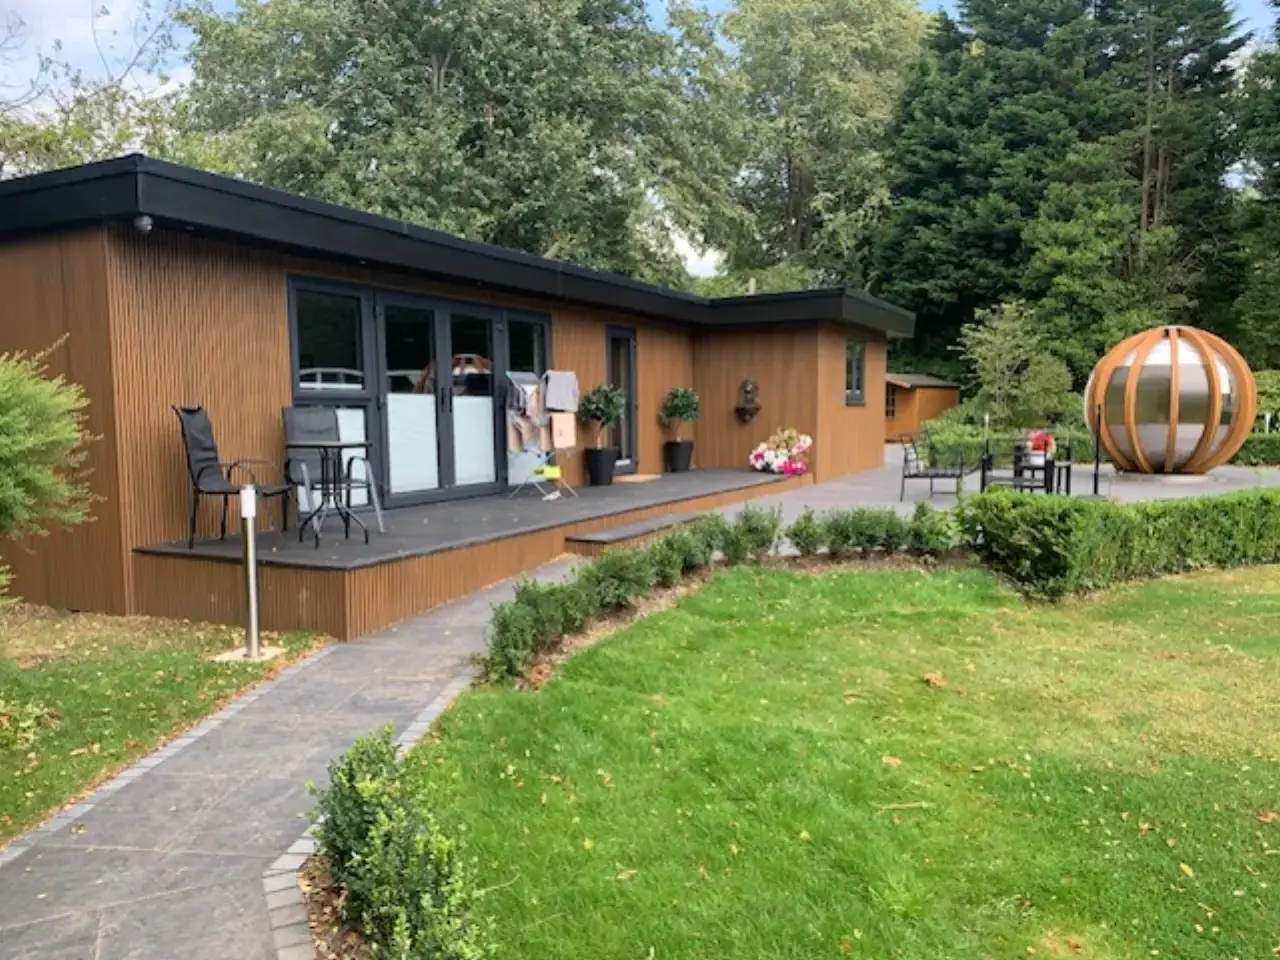
Measuring an expansive 13.6m x 6.3m, this bespoke annexe was crafted to feel less like a traditional outbuilding and more like a modern, high-end lodge. Wrapped in low-maintenance Ecoscape Spiced Oak composite cladding, the exterior blends warmth and elegance, creating a striking architectural feature that complements the surrounding garden beautifully.
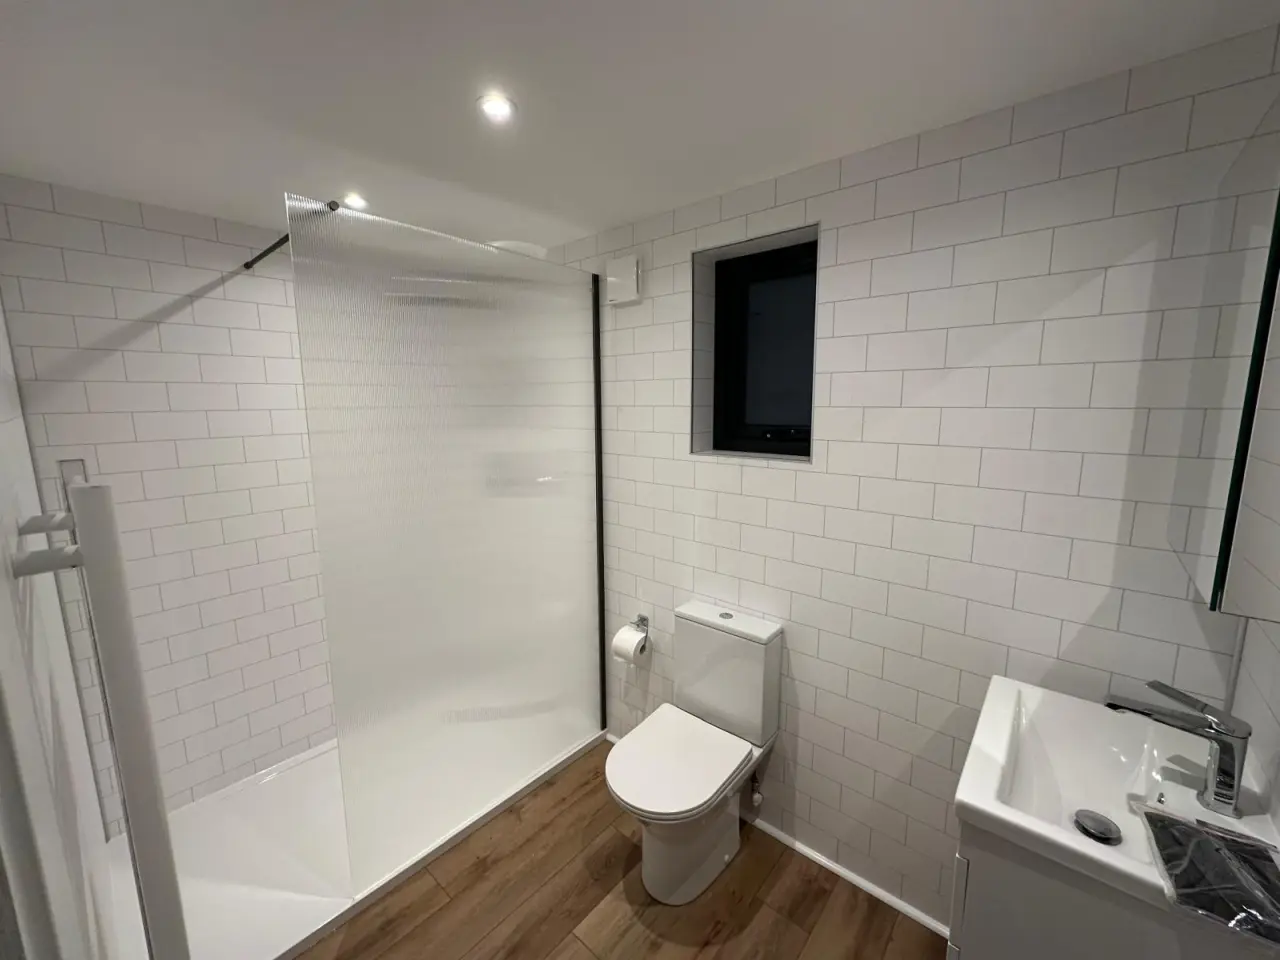
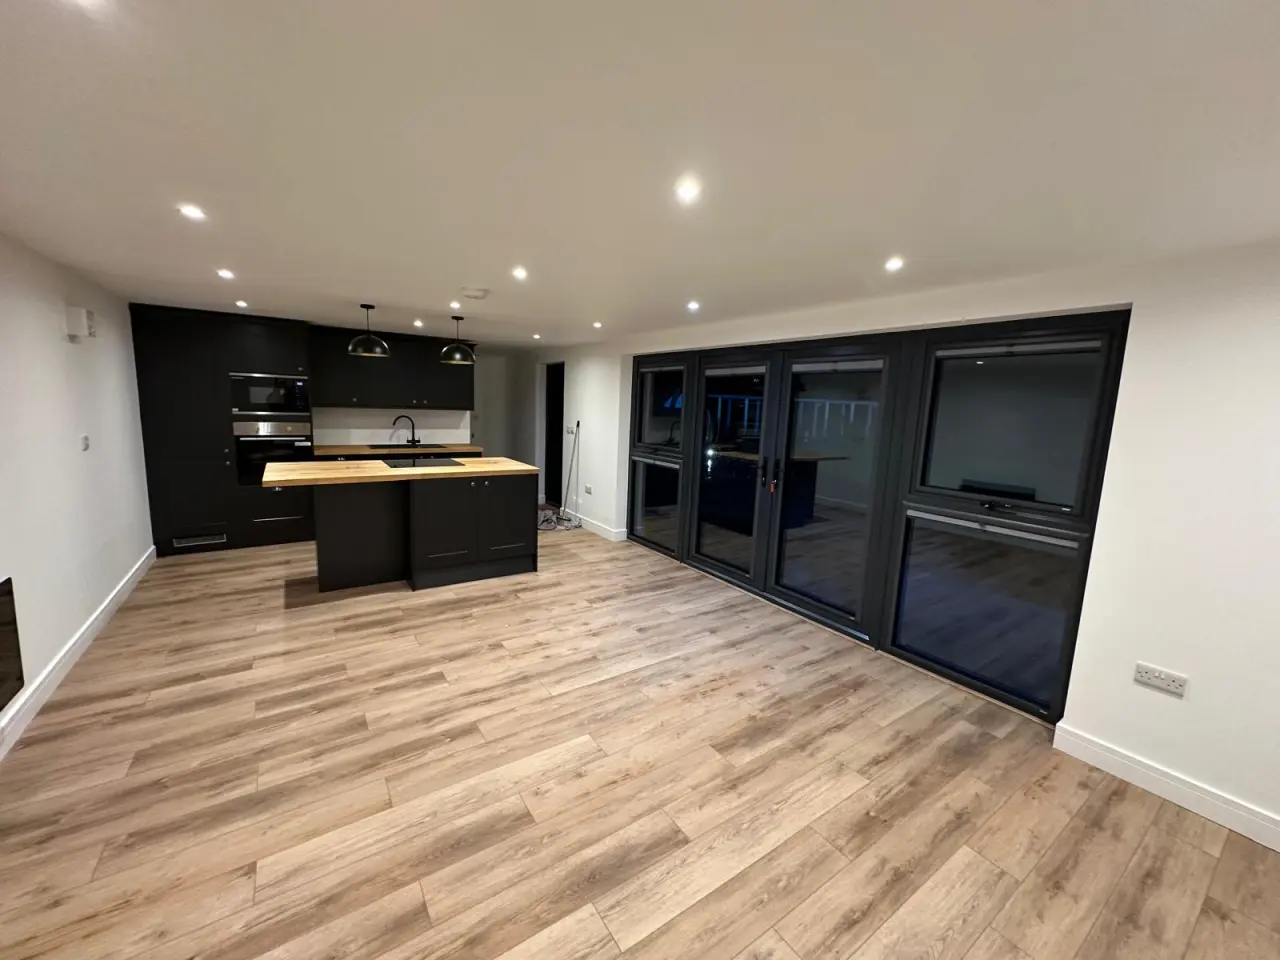
Inside, every detail was engineered around light, space, and effortless living. Large floor-to-ceiling windows flood the main living areas with natural sunlight throughout the day, seamlessly connecting the indoor sanctuary to the outdoors.
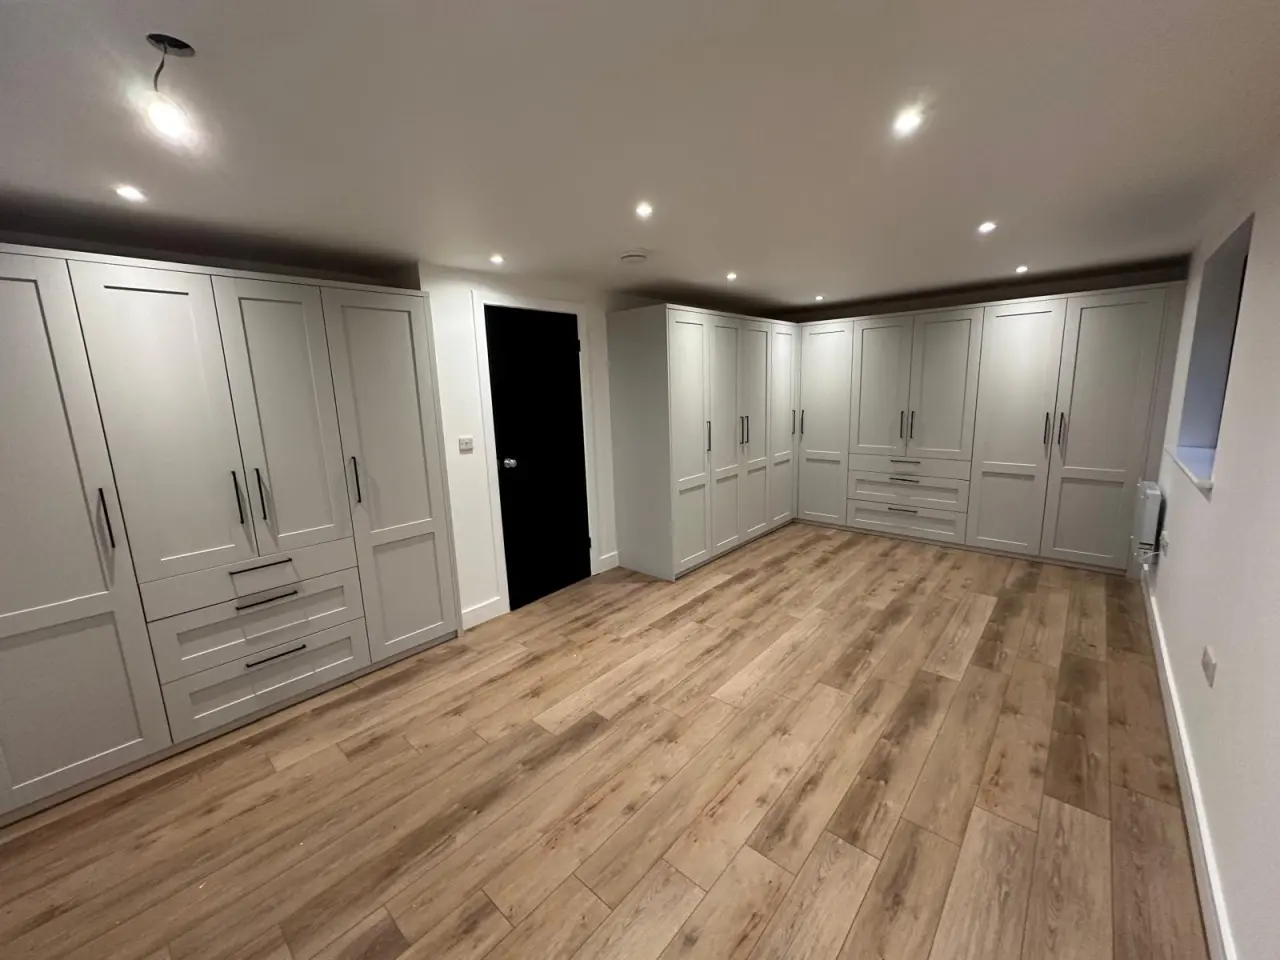
The spacious bedroom features floor-to-ceiling fitted wardrobes, maximizing storage while keeping the interior sleek and uncluttered. The result is a light-filled, luxurious haven that gives our client’s mother-in-law her own private dream home while keeping family reassuringly close by.
📅 Book your free site survey today and take the first step toward your perfect garden room!
Living Space
13.6m x 6.3m
Annexe
Leeds