Garden Room
Garden Room with Decking
Corner Garden Room
Dual Garden Room
Living
Bespoke Garden Room

Garden Room
Garden Room with Decking
Corner Garden Room
Dual Garden Room
Living
Bespoke Garden Room
Request a Survey
Get a Quote
Request a Brochure
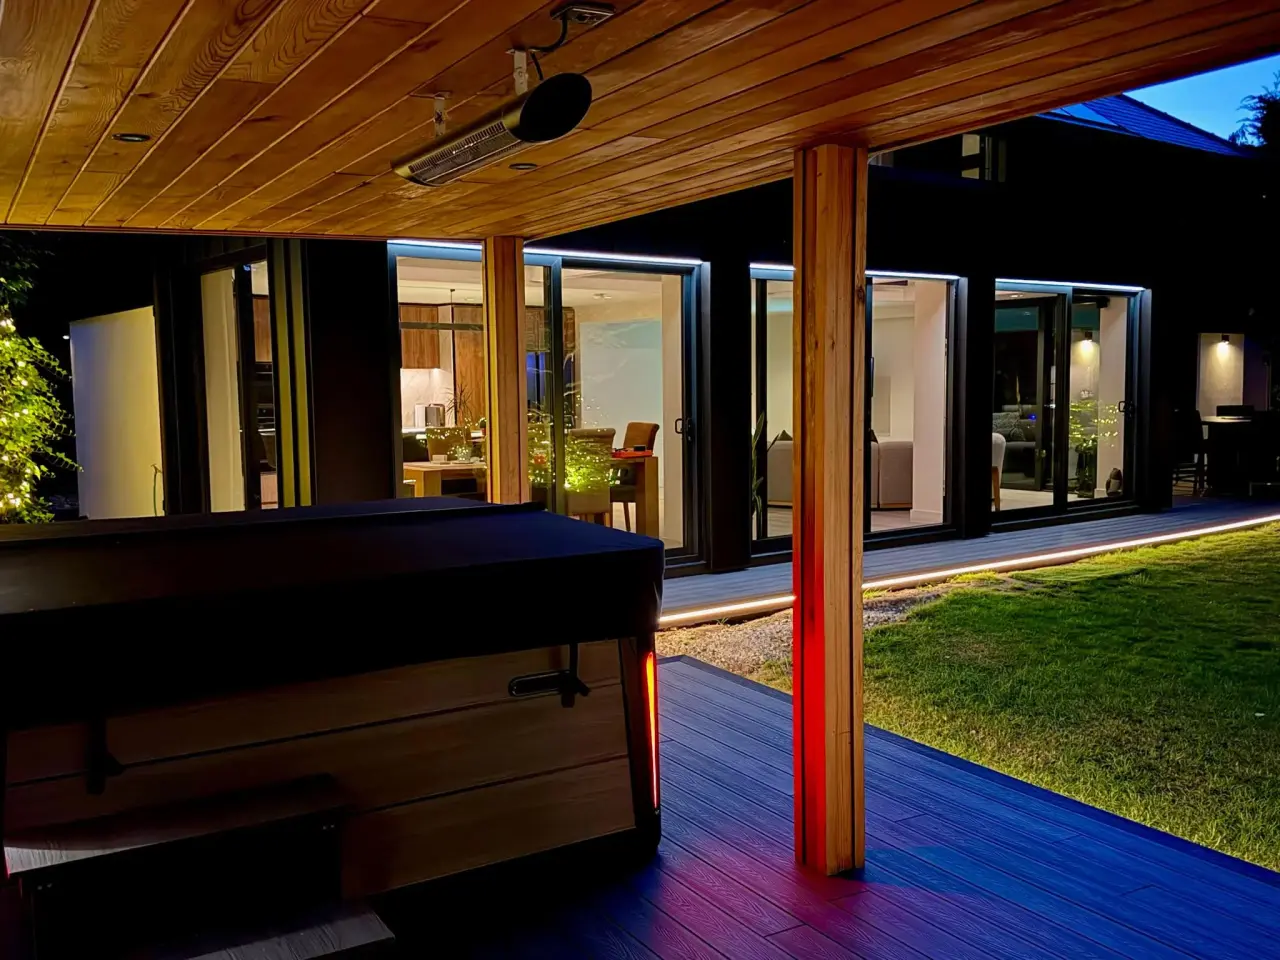
Has your Doncaster home run out of space, but you don’t want the disruption and cost of a house extension? If so, a garden room at your Doncaster home could be the perfect solution, and it’s one more and more South Yorkshire homeowners are choosing.
SmartSpaces’ garden rooms provide beautifully designed and fully insulated spaces for work, exercise, hobbies or guests, built around your garden, not the other way round. And all for less than you might think.
Ready to see what’s possible in your own garden? Book your free site survey, or call 0800 6345223

A garden room solves a problem most Doncaster homeowners know well: not enough space inside, and no easy way to extend without months of building work, scaffolding and a house that’s off-limits while it happens.
A garden room is quicker to install, generally falls within permitted development rights, and gives you a genuinely functional space to work, train or unwind that’s separate from your main property.
Every SmartSpaces garden room is built with a residential-grade structural frame, fully insulated walls, roof and floor, and high-performance double glazing as standard. This means the room performs all year, whether we’re talking about a frosty morning in Bessacarr, or a warm July afternoon in Cusworth.
And it comes backed by a 10-year structural warranty on every build we complete.
A garden room can flex to fit almost any use. Most of our customers in south Yorkshire and Doncaster are looking at garden rooms for these uses:
These are our most popular build, typically 3m x 3m moving up to 4m x 5m. Power and heating twinned with insulation means it works as a proper place to log on all year round – a world away from a traditional garden shed with a desk in it. Find out more about garden offices.
Our garden room designs cater to a multitude of needs. Gyms need ample floorspace and height for equipment and full-body workouts. Rubber or vinyl flooring and a mirrored wall are popular additions for gyms. Extra square footage or dual units are options if you want to combine your outdoor gym and office space. Read more about the benefits of a garden gym.
For art, music, crafts or a quiet creative space, we can include larger areas of glazing for natural light, and ventilation to suit paints, clay or instruments. Our natural, sustainable materials blend seamlessly with the nature in your garden to create a serene and relaxing zone.
For guests, older relatives or older children after more independence, we can include plumbing, a kitchenette and a shower room. A larger annexe used as separate living accommodation may need to meet building regulations rather than simply permitted development. We’ll advise on this during your site survey. Take a closer look at our garden annexes.
Every family is different, so let’s not forget our bespoke garden rooms to provide unique spaces like pool huts, wet rooms, recording studios, garden rooms with decking, or rooms designed for specific spaces or requirements. Find out more about our bespoke garden rooms.
Both a new garden room and a house extension add usable space, but they solve different problems. A house extension typically costs more per square metre once you factor in groundworks, connecting to the existing structure and making good internally. A build of any size will disrupt your home for weeks, sometimes months.
A garden room is self-contained, is usually completed on-site within days rather than months, and doesn’t touch your existing walls, roof or services.
Where an extension tends to win is when you need the new space to connect directly to your kitchen or living areas, or where planning rules make a garden building impractical. For most home offices, gyms, studios and guest space, a garden room gets you there faster, with far less upheaval, and often for meaningfully less money.
We start with a free, no-obligation site survey. It helps if you can send a few photos of the garden and rough dimensions beforehand, so we get a good sense of the site.
You’ll get an itemised quote that separates out design, materials, foundations and labour, along with an expected lead time and completion date, plus a summary of the supplier warranties and maintenance that’s included.
Typical garden room construction takes 1-3 weeks. Foundations go in first (usually a concrete base or mini-pile foundations) followed by delivery and installation of the room itself.
Most standard builds are completed on-site within 5 to 10 days once materials arrive. Work is kept to normal daytime hours to minimise disruption to you and your neighbours. Construction of larger or bespoke garden rooms may take slightly longer.
Before we hand over, every room is tested and snagged, and we walk you through the finished space, the warranty and how to look after it.
The great majority of SmartSpaces garden rooms fall within permitted development rights, meaning formal planning permission usually isn’t required.
Permitted development rules depend on factors including height and property characteristics. Here are some general guidelines:
If your Doncaster property is listed, or sits within a conservation area, permitted development rights can be more restricted. Parts of the town centre and villages such as Sprotbrough and Cusworth include conservation areas. It’s worth checking with City of Doncaster Council’s planning department, or asking us during your site visit.
Every SmartSpaces room comes with high-performance double glazing and full insulation to the walls, roof and floor as standard, not as an optional extra.
Exterior claddings include Western Red Cedar and painted timber for a traditional finish, or composite panels for a low-maintenance, contemporary one. We’d recommend an annual check of seals, trims and guttering, and reapplying UV oil to timber cladding every 12 months, or at least every three to five years, to stop it fading. It’s also worth confirming drainage and any electrics or plumbing requirements early in the process.
We regularly install garden rooms across Doncaster and the surrounding boroughs, including Bessacarr, Cantley, Wheatley Hills, Balby, Sprotbrough, Warmsworth, Cusworth, Bawtry, Tickhill, Rossington, Armthorpe, Adwick le Street, Thorne, Hatfield and Auckley, as well as further afield towards Rotherham and Barnsley.
SmartSpaces is based at Airedale House Business Centre in Leeds, around 35 miles and under an hour’s drive from Doncaster via the A1(M) and M62. Wherever you are in the area, our process is the same: a free site survey, a detailed design proposal, then a build typically completed within 5 to 10 days on site.
Doncaster’s history stretches back around 2,000 years to the Roman fort of Danum. An 18-metre stretch of Roman wall is still visible today at Doncaster Minster, which was rebuilt on the same site in 1858. The town’s Georgian Mansion House, built in 1745, is one of only three such civic buildings left in England. Cusworth Hall, a Grade I listed 18th-Century mansion, now houses a museum of local life set in its own parkland.
Doncaster’s industrial identity was shaped by the railways: the Great Northern Railway’s Plant Works opened in 1852 and went on to produce two of Britain’s most famous locomotives, the Flying Scotsman and the Mallard. Horse racing has an even longer history here, with racing recorded at Doncaster Racecourse since 1614. The St Leger Stakes, the world’s oldest classic horse race, has been run there every year since 1776.
Prices start from £13,500, including doors, windows, cladding and a plaster finish, with design, site survey and full project management included. Your exact cost will depend on size, specification and any bespoke design elements.(Prices correct to September 2026 but may change over time.)
Most outdoor space projects run from initial site survey to completed installation within 4 to 6 weeks. The on-site build itself is typically finished within 5 to 10 days once materials arrive. Construction timelines do depend on project size and complexity, however.
In most cases, no. The majority of our garden rooms fall within permitted development rights, provided they meet height, boundary and size limits. Listed buildings and conservation areas are the main exception, so it’s worth checking with City of Doncaster Council or asking us during your site visit.
No. Every SmartSpaces room is fully insulated as standard with high-performance double glazing, so it stays warm in winter, cool in summer, and noticeably quieter than a standard shed or summer house. Our garden rooms are designed and built for year-round use.
Estimates vary, but yes, many garden rooms can add 5% to 15% to a property’s value. Simple maintenance steps will extend the lifespan of garden rooms, keeping them looking and functioning at their best years after installation.
Every SmartSpaces garden room comes with a 10-year structural warranty, plus three years’ cover on double glazing and external decking. They are all made using high-quality, durable materials.
Routine care helps maintain comfort and structural integrity, and a well built garden room can last between 25-40 years.
If you’re ready to talk about a garden room for your Doncaster property, call us on 0800 6345223 or email [email protected]. You can also request a free, no-obligation quote online, or go straight ahead and book a free site survey — our team will visit, assess your garden and talk you through the options in person.
GET A FREE QUOTE — 0800 6345223 — [email protected]