Garden Room
Garden Room with Decking
Corner Garden Room
Dual Garden Room
Living
Bespoke Garden Room

Garden Room
Garden Room with Decking
Corner Garden Room
Dual Garden Room
Living
Bespoke Garden Room
Request a Survey
Get a Quote
Request a Brochure
31st August 2026
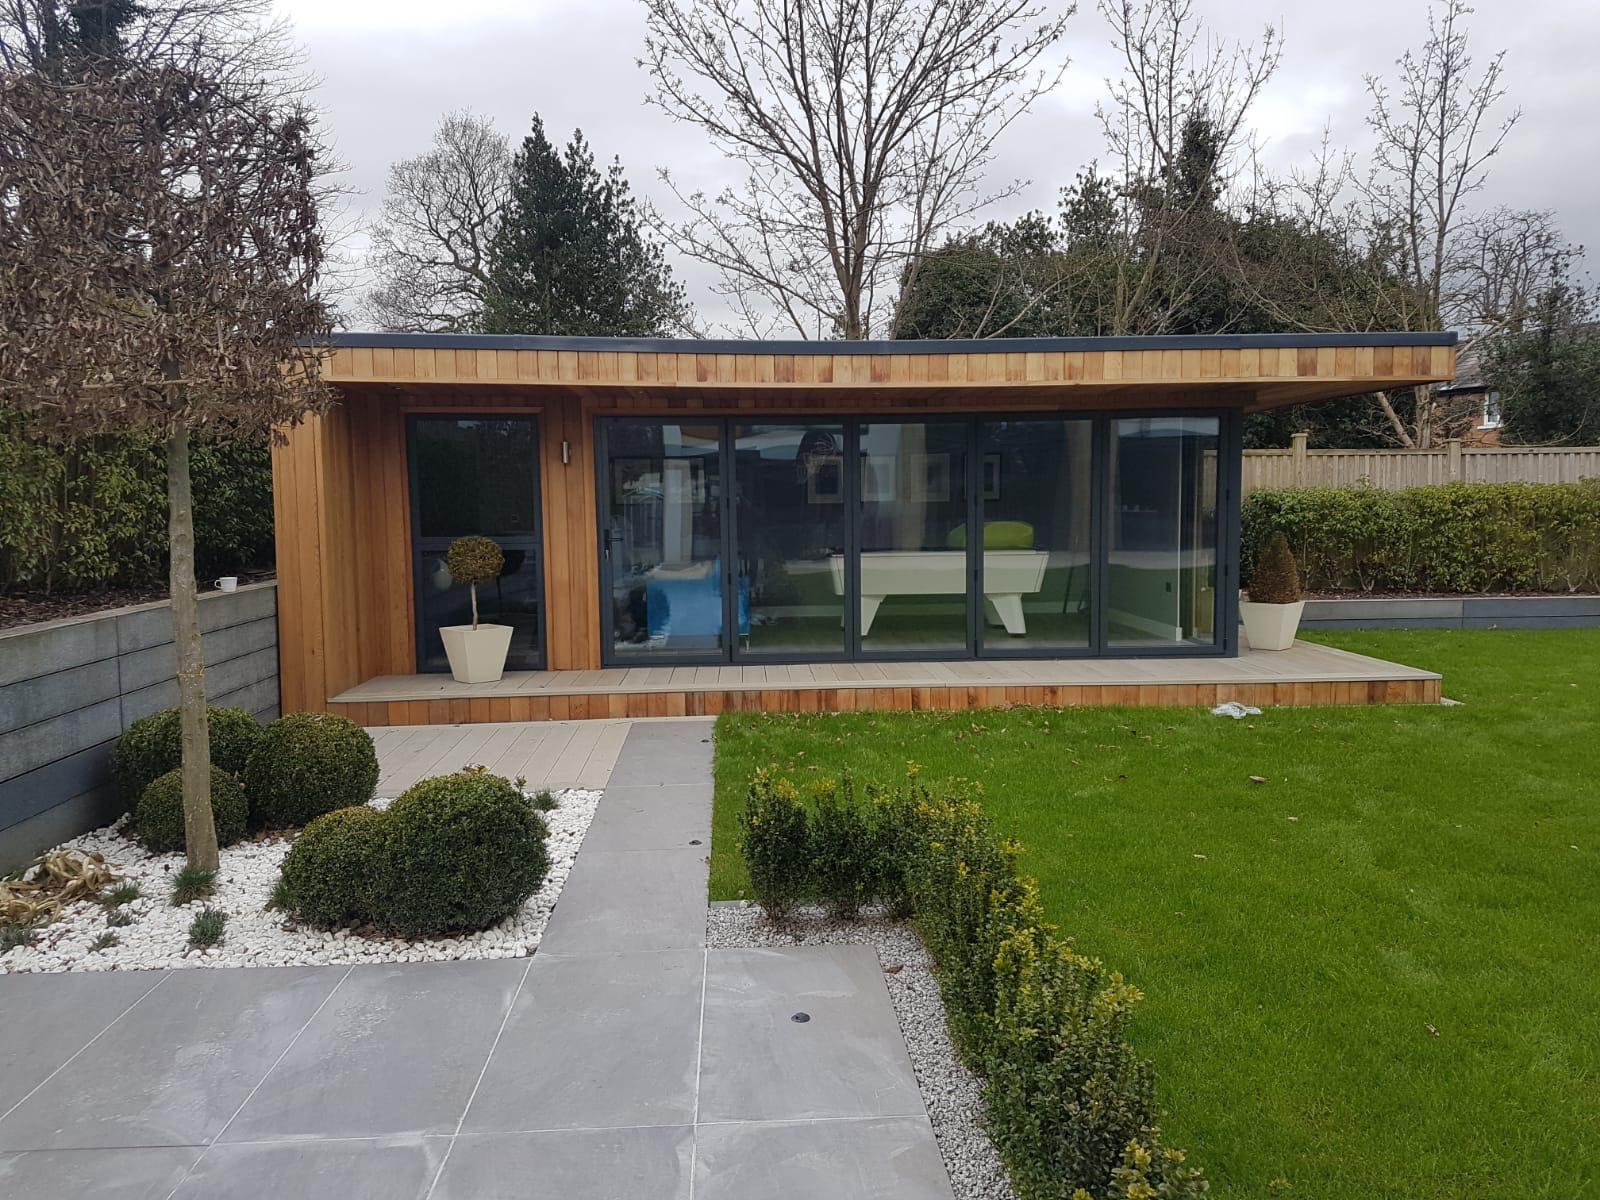
Whether you are looking for a garden room for a home office, outdoor gym or a recreational space, SmartSpaces has outdoor rooms to fit every need. So if you are trying to work out which garden room is right for you, you’ve come to the right place.
This article drills down everything you need to know and consider if you’re asking, ‘Which Garden Room is right for me?’ and helps find the best solution for you.
So, let’s get started. There are four main things to consider when you’re choosing a garden room:
We’ll dive deeper into each of these one at a time. By the time we’re finished, you should have a good idea of the type of garden room you want, the options available, and how to turn your garden room dream into a reality.
The best place to start is by getting clear on what your daily intended use is for your new building. Here are some of the more popular garden room uses:
You should also have an idea of how many people will be using the room regularly, as this will also determine the size of your garden room.
And you’ll need to know if you want it for year-round use and what amenities you’d like – for example, electricity, heating, Wi-Fi, running water. All of these are easy-to-add features.
Gone are the days when outdoor buildings meant simply a garden shed to store gardening tools and furniture. Rightmove reports that mentions of garden offices in homes for sale property listings have increased by 11 times over the past 10 years.
‘Features like an outdoor office space have soared as working patterns have changed,’ says Rightmove’s property expert Tim Bannister, pointing to the after-effects of the Covid pandemic and the shift towards remote and hybrid working.
With more demand for outdoor spaces like garden offices and home gyms, there are more suppliers of garden rooms and more choice of garden buildings than ever before.
So in addition to traditional garden shed and summer house, it’s now possible to get bespoke garden rooms of any shape or size. Or you can choose from a range of fully insulated garden rooms, adapting your finishes and features to suit your own tastes.
| Types of garden rooms | Use | Insulated for year-round regular use? |
| Sheds | Storage | No |
| Traditional summerhouse | Relaxation or entertaining | No |
| Home office | Work | Yes |
| Home gym or recreation room | Recreation | Yes |
| Annex | Living space | Yes |
You can browse our full range of garden rooms to see all the possibilities for adding extra value and enjoyment to your home year round with the addition of an outdoor room.
We’ll deliver and install your new garden room building in a matter of weeks.
Give us a call on 0808 1341342 if you’re ready to get started, or contact us via our website:
If you’re researching garden rooms, chances are you already have an image in your mind of the type of garden space you’d like?
A good rule of thumb is to match the style of your garden room to the style of your original house’s architecture, for a harmonious effect. Cladding can make a big difference here.
Natural hardwoods complement your garden, often blending seamlessly in a contemporary way. Painted exteriors can provide a traditional feel to match period homes. Composite claddings are a practical choice that can fit in with all types of homes built within the last 100 years.
Choice of doors and windows for garden rooms provide even more options to choose from: bi-fold doors, French doors and picture windows are all very popular for letting lots of natural light into your garden room, and creating that sense of indoor-outdoor living space.
Take a look at our choices of cladding, doors and windows at SmartSpaces to see the range on offer. Garden room design elements can be mixed and matched, so a good place to start could be ruling out what you don’t want, which will bring you closer to your perfect garden room design.
Knowing how big you want your new space to be is also important. Here are a few things you need to know to work out your ideal size of garden room.
The first thing to be sure of is that you have enough space outdoors for your garden room. The combined footprint of all your buildings in the garden should not exceed 50% of the total garden area.
You’ll also normally need around a 500mm maintenance gap around the building to ensure there is enough room.
Under Permitted Development in the UK, you can build a garden studio right up to your property boundary, provided the total height of the building is 2.5m or less. If the structure is taller than 2.5m, it must be set back at least 2 meters from any boundary.
Things like trees and slopes will dictate where in your garden your new building will be. Measure the site out and work out your preferred minimum and maximum sizes of building. That should help to narrow down your thinking on what garden room is right for you.
As a guideline, we find that 3m x 4m is a very popular size for most garden rooms, large enough for work and relaxation without dominating the garden. And 3m x 3m is a popular size for smaller garden rooms and offices. Outdoor workspaces for single-person use can be even smaller than that if your garden space is tight.
Another thing that affects the type of garden room that you’ll choose is local building regulations and planning rules.
You may be wondering if you need planning permission for our garden room. Most garden rooms are included within permitted development rights, but it’s worth checking with your local planning authority to ask. A simple phone call is usually all it takes to find out.
Height: Under UK permitted development rules, the maximum eaves height for a garden room is 2.5 metres from the ground level. If any part of the building is within 2 metres of a boundary, the absolute overall height is also restricted to a maximum of 2.5 metres.
Size: Under 15m2, your garden room can be built to the boundary of your property. Over 15m2, you ideally need to be 1m away from a boundary. And over 30m2 (internally) you may need Building Regulations.
At SmartSpaces, all of our garden rooms apart from our pitched ones are 2.5m in height. Pitched is 4m in height. Planning and building regulations are a bit of a grey area so you’re always best to check. We can advise more thoroughly during a consultation about your project.
Why not get in touch with us today? Call us today on 0808 1341343 or contact us via our website.
Strong foundations make a safe and secure garden building. We ensure that the foundations are suited to the ground conditions of your garden.
We will check the integrity if a concrete slab is already in place, or we’ll install mini-pile foundations. These minimise cost and disruption to your garden and are simply drilled holes that are filled with concrete and capped. They provide excellent, strong footings for the structure that will support it for the lifetime of the building.
Our buildings are designed to be raised clear of the ground, creating a cavity under the building for ventilation and further protection against damp and condensation.
If the surface is sloped or unsuitable in any way for standard foundations our team will consult you on designing a specialised solution.
Knowing your budget is another key starting point for deciding what garden room is right for you. At SmartSpaces, our garden rooms start from £13,500 (at the time of writing, subject to change) and this includes doors, windows, your choice of cladding and plaster finish as standard.
We offer a full design service, site survey and will take care of construction and project management. See our prices to find out more and get the most up-to-date figures.
A well-maintained garden room will add value to your main house when the time comes to sell, much like other home improvements. So this is something to consider when you are working out your budget.
Our garden rooms come with a 10-year guarantee. Flexible extra living space (office, gym, guest room) that enhances home life tends to perform best. Good quality studios that aren’t overly personalised are the ones that estate agents can more easily market in the future as extra value.
The intended use of a garden room influences insulation requirements, connectivity and layout. Unlike the basic garden shed of old, today’s garden rooms are insulated for year-round use, and clients normally opt to include electricity for lighting, heating and power sockets.
All our structures are fully insulated garden rooms as standard, for year-round use. We add things like electrics, upgraded flooring, features and fittings during the installation process.
Quality of materials significantly impacts garden rooms costs, and we can advise you on choices of cladding, doors and windows to suit your budgetary needs.
Which garden room is right for you will depend on how you answer certain questions. Here is a quick checklist that recaps what we’ve looked at here.
If you’re ready to take the next step on making your garden room dreams a reality, get in touch with us for a site survey and free no-obligation consultation.
The whole process is easy to navigate, and you could be enjoying your new garden outdoor room a lot sooner than you think.
Depending on size, this can be between 5 and 10 days onsite. For the larger bespoke builds the team can be onsite for up to 4 weeks. Before a build, we would advise how long we would expect the team to be onsite with you.
Yes, you can. We are happy to arrange for a HEATAS registered engineer to come and fit one for you. We have a number of examples of log burners installs in our gallery section
Yes, SmartSpaces provide a design service which ensures your exact specification is met. We can create CADs and work with you to create the perfect garden room.
Read more FAQs on our website.
Categories: